TW10 6SH
The Hermitage, Richmond, TW10
A beautifully renovated and superbly situated family home with a south west facing garden.
Description
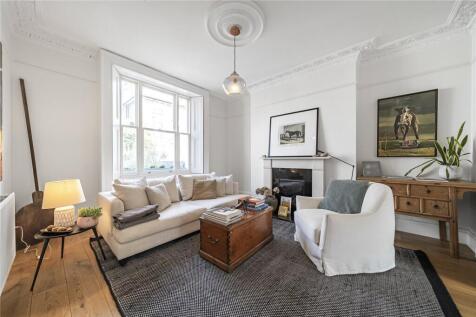
This tastefully renovated family home is a wonderful example of early Victorian architecture, with its stunning facade of mellow stock brick relieved by large sash hung windows with gorgeous corbelled hood moulds above. Whilst it has a contemporary edge inside our clients have been very careful to complement the period integrity of the house. Notable features include box window shutters, beautiful ceiling cornicing, picture rails, lovely fireplaces, wide exposed floorboards and a most elegant staircase. The home has an wonderful flow of natural light and the generous room proportions are further emphasised by the excellent high ceilings. As well as renovating the house, with a real depth of quality and thought, our clients have also seamlessly added a mansard roof extension that now houses the fabulous principal bedroom suite. The creatively designed south west facing walled garden is beautiful and provides a calm and inviting space for unwinding and alfresco entertaining.
Location
Occupying a wonderful position in the very heart of Richmond the house could not be more convenient for the sophisticated array of shops and restaurants that Richmond has to offer. There are also a number of quaint boutiques and independent stores within just a few hundred metres, that give Richmond its charming village atmosphere. A particularly scenic stretch of the River Thames provides an ideal retreat from the hubbub of daily life, as do the incredible deer inhabited acres of Richmond Park.
Richmond train station is also within just a few hundred metres and provides excellent connections to central London, with a rapid and direct overland service into London Waterloo, as well as the District Line tube and a direct overland line to Stratford via North London.
Local schools enjoy an excellent reputation and are considered amongst the best in the country.
Square Footage: 2,333 sq ft
How the asking price has moved
What similar homes actually sold for
Nearby Land Registry transactions — the data behind our fair price estimate.
| Address | Sold price | Date | Type |
|---|---|---|---|
| 2 THE HERMITAGE, TW10 6SH | £1,985,000 | Sep 2023 | Semi-Detached |
| 25 THE HERMITAGE, TW10 6SH | £660,000 | Aug 2022 | Flat |
| 16 THE HERMITAGE, TW10 6SH | £2,700,000 | Nov 2021 | Semi-Detached |
| 7 THE HERMITAGE, TW10 6SH | £2,100,000 | Mar 2021 | Semi-Detached |
| Flat 1, REDHOLME, THE HERMITAGE, TW10 6SH | £599,950 | May 2020 | Flat |
| Flat 3, REDHOLME, THE HERMITAGE, TW10 6SH | £630,000 | Feb 2020 | Flat |
| 15 THE HERMITAGE, TW10 6SH | £2,320,000 | Nov 2019 | Semi-Detached |
| 13 THE HERMITAGE, TW10 6SH | £2,175,000 | Apr 2019 | Semi-Detached |
| 9 THE HERMITAGE, TW10 6SH | £2,350,000 | Jan 2019 | Semi-Detached |
| 3 THE HERMITAGE, TW10 6SH | £1,900,000 | Nov 2018 | Semi-Detached |
| 5 THE HERMITAGE, TW10 6SH | £2,100,000 | Jun 2018 | Semi-Detached |
 HomeSignals