 1 / 7
KT2 5SQ
Latchmere Lane, Surrey, Kingston upon Thames
Property Reference number : 570891
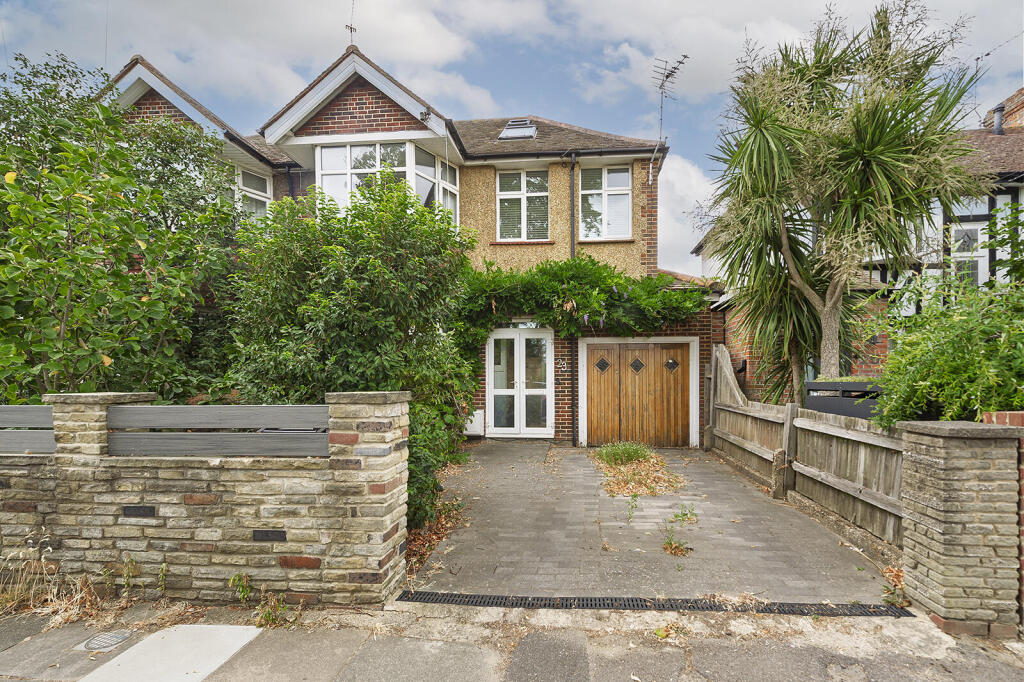
A beautifully balanced semi-detached family residence set in the quiet backwater enjoying open views across Latchmere Recreation Grounds.This splendid property has been very thoughtfully extended in recent years and now provides particularly well-proportioned accommodation arranged over three floors extending to approximately 2111 square feet.
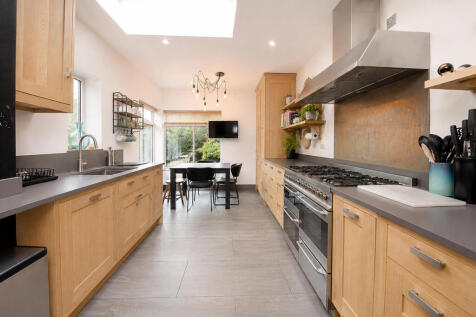
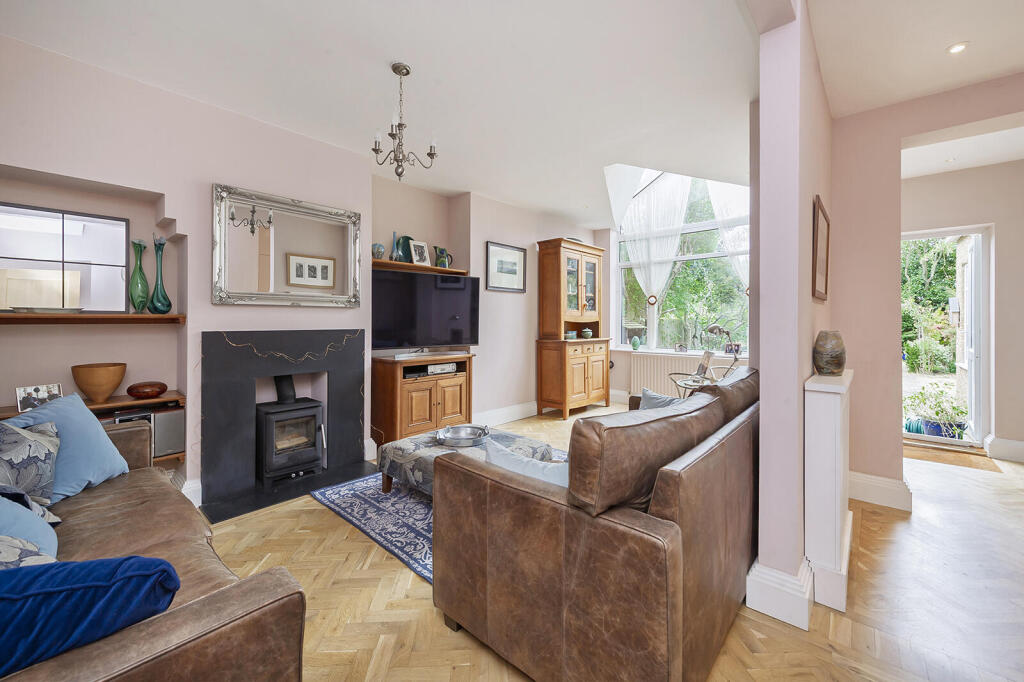
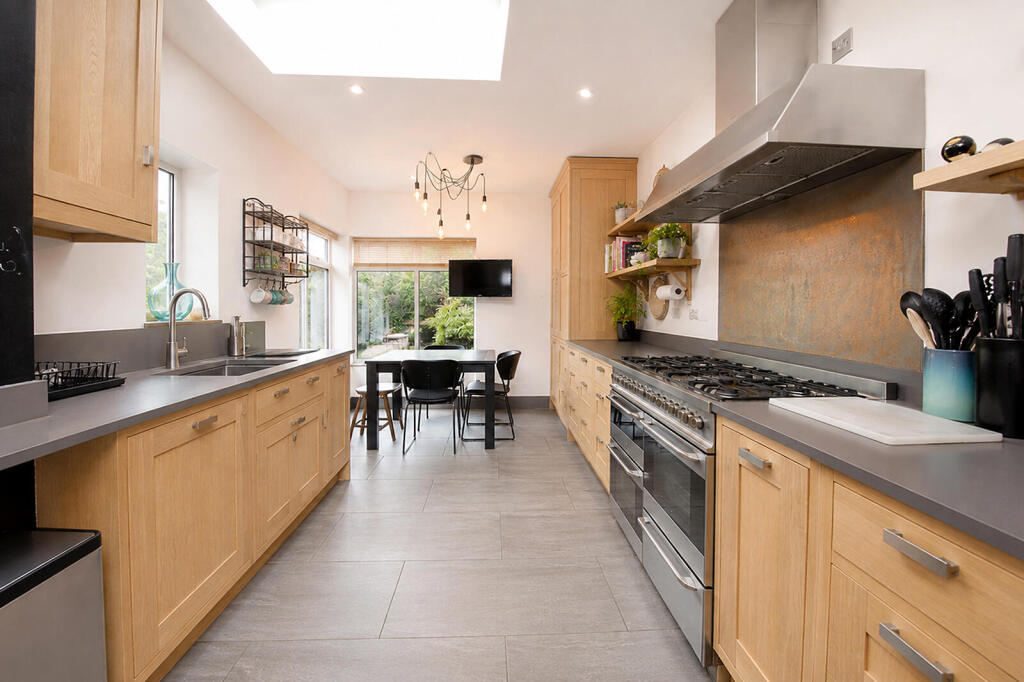
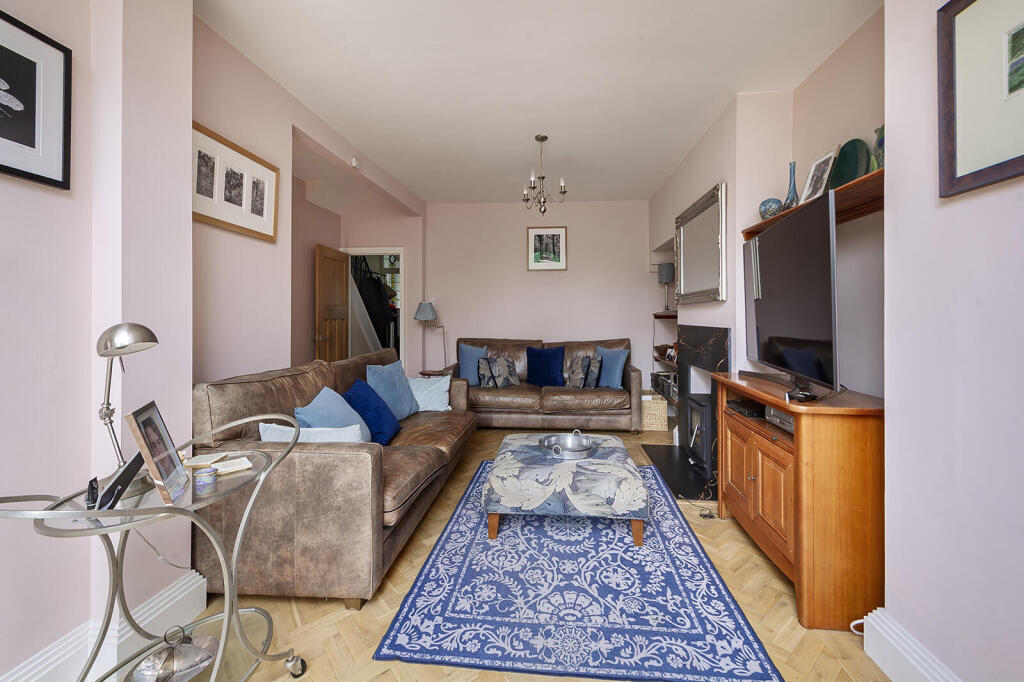
The ground floor provides a spacious 21' reception room with extended height gable window overlooking the secluded west facing garden, further family living/dining room, lovely fully fitted kitchen/breakfast room with walk in pantry, separate utility room, quiet study, cloakroom/WC and a shortened garage/storage room.
On the first floor are three generous double bedrooms all enjoying open views and a large family bathroom. The third floor provides a further large double bedroom suite with open views, well fitted ensuite shower room and extensive wardrobe cupboards and under eaves storage areas.
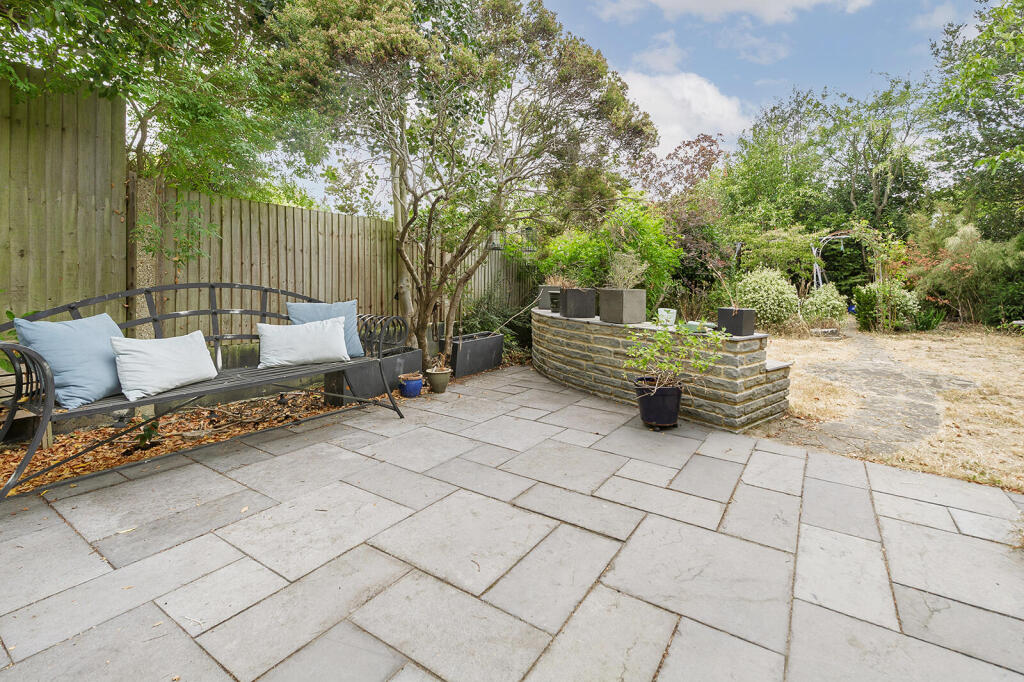
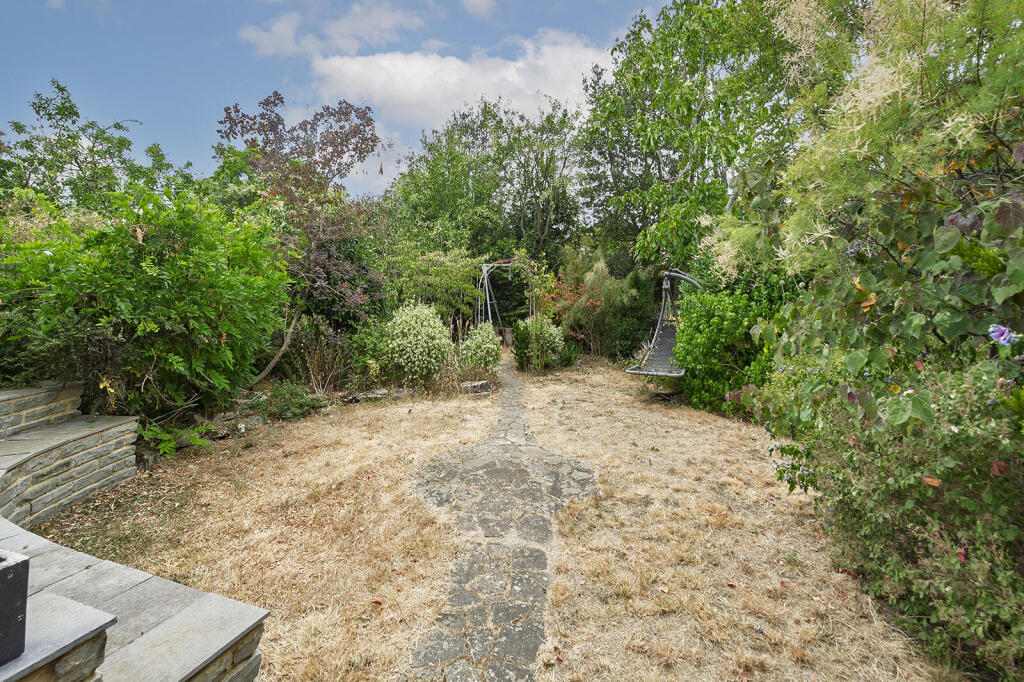
The rather mature and secluded west facing garden extends to approximately 63' with a paved patio area and built in semicircular seating, so it is well suited for outside family dining and entertaining. The front garden is also well stocked and provide a large off street parking space.
Latchmere Lane, Kingston Upon Thames, Surrey KT2 5SQ.
Guide Price: £1,400,000 ~ Freehold.
Available for early occupation.
Council Tax: E
WARNING: Never transfer funds to a property owner before viewing the property in person. If in doubt contact the marketing agent or the Citizens Advice Bureau.
GDPR: Submitting a viewing request for the above property means you are giving us permission to pass your contact details to the vendor or landlord for further communication related to viewing arrangement, or more information related to the above property. If you disagree, please write to us within the message field so we do not forward your details to the vendor or landlord or their managing company.
VIEWING DISCLAIMER: Quicklister endeavour to ensure the sales particulars of properties advertised are fair, accurate and reliable, however they are not exhaustive and viewing in person is highly recommended. If there is any point which is of particular importance to you, please contact Quicklister and we will be pleased to check the position for you, especially if you are contemplating traveling some distance to view the property.
Property Reference number : 570891
How the asking price has moved
Prices, costs and transport nearby
What homes within 400 m sold for since Nov 2023, by type. Source: HM Land Registry.
Most recent sales
| Address | Sold price | Date | Type |
|---|---|---|---|
| 41 ST ALBANS ROAD, KT2 5HH | £1,315,000 | Aug 2026 | Detached |
| 61 LATCHMERE ROAD, KT2 5TS | £900,000 | Apr 2026 | Terraced |
| 55 DURLSTON ROAD, KT2 5RS | £1,130,000 | Oct 2025 | Semi-Detached |
| 41 LATCHMERE LANE, KT2 5SQ | £944,500 | Sep 2025 | Terraced |
| 65 DURLSTON ROAD, KT2 5RS | £1,350,000 | Sep 2025 | Semi-Detached |
| 71 DURLSTON ROAD, KT2 5RS | £1,280,000 | Jul 2025 | Semi-Detached |
| 91 DURLSTON ROAD, KT2 5RS | £1,070,000 | Jun 2025 | Semi-Detached |
| 77 DURLSTON ROAD, KT2 5RS | £1,005,000 | May 2025 | Semi-Detached |
| 56 ST ALBANS ROAD, KT2 5HH | £1,200,000 | Mar 2025 | Detached |
| 44 ST ALBANS ROAD, KT2 5HH | £1,350,000 | Jan 2025 | Detached |
| 67 DURLSTON ROAD, KT2 5RS | £1,575,000 | Oct 2024 | Semi-Detached |
| 63 LATCHMERE LANE, KT2 5SF | £818,000 | Oct 2024 | Terraced |
| 72 DURLSTON ROAD, KT2 5RU | £1,335,000 | May 2024 | Semi-Detached |
| 54 ST ALBANS ROAD, KT2 5HH | £1,330,000 | May 2024 | Semi-Detached |
| 29 LATCHMERE LANE, KT2 5SQ | £600,000 | Apr 2024 | Terraced |
How the average price of semi-detached houses in Kingston upon Thames has moved, compared with London overall.
Monthly asking rents for homes advertised within 400 m in the last 3 months, by bedrooms.
Based on the asking price of £1,400,000. Adjust the figures to match your own deposit and rate.
For illustration only — not a mortgage offer or financial advice. Actual repayments depend on your lender, credit profile and product fees.
The three closest stations to this home.
-
RichmondDistrict Mildmay4.4 km
-
Kew GardensDistrict Mildmay6.0 km
-
WimbledonDistrict6.3 km
Straight-line distance, not walking route.
 HomeSignals