NW3 7ER
Old Court House, Hampstead, NW3
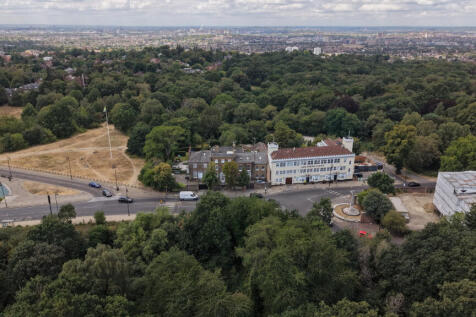
A distinguished Grade II listed double-fronted residence of 3,923 sq ft, arranged over four floors and set discreetly behind a walled and gated driveway on North End Way. Standing at one of the highest points in north London — approximately 440 feet above sea level — The Old Court House looks out across Hampstead Heath, and pairs early eighteenth-century origins with later additions of real refinement. Handsome multi-coloured stock brick, gauged-brick sash windows and a fine period doorway announce a house of genuine provenance; inside, the accommodation is generous, light-filled and beautifully balanced, with five bedrooms, a sixth room currently serving as a dressing room, and four bathrooms.
Stepping inside, the house opens into a spectacular double-volume reception hall with a striking period fireplace — an entrance that sets the tone for everything beyond. The principal reception room extends to close to twenty-six feet, drawing light through three floor-to-ceiling windows, while a second reception room of over eighteen feet offers a quieter, more intimate sitting space. A well-proportioned study of almost fifteen feet works comfortably as a home office, and a guest cloakroom completes the floor.
The garden level is given over to family living. A kitchen and dining room of just over twenty-five feet runs across the rear of the house with direct access onto the terrace and garden, its central island making it as natural a place to gather as it is to cook. Alongside sits a family room of a full twenty-two feet, with a walk-in pantry, a separate utility room and a second guest cloakroom taking care of the day-to-day.
The first floor is dedicated to a luxurious principal suite, with a bedroom of close to seventeen feet, a large en-suite bathroom with both bath and walk-in shower enjoying tranquil garden views, and an adjoining dressing room of almost fifteen feet that adapts readily into a sixth bedroom. A second generous double and a family bathroom are reached along a beautifully galleried walkway overlooking the reception hall below — a distinctive architectural flourish that echoes the character of the house throughout. On the second floor are three further bedrooms, the largest extending to over eighteen feet and served by its own en-suite bathroom, with an additional family bathroom and useful eaves storage alongside.
Outside, a paved terrace opens directly from the kitchen and dining room, with steps descending to a private lawned rear garden of close to ninety-seven feet, its sense of seclusion drawn from mature planting and the elevated position of the house. Air conditioning runs throughout, a separate store adds to the practical provision, and the walled and gated driveway provides secure parking for two cars. A rare house for a family seeking scale, privacy and architectural pedigree at the very top of Hampstead.
Location
North End Way sits at the very summit of Hampstead in the London Borough of Camden, where The Old Court House — formerly known as Heath View and Earlsmead — forms part of a notable historic cluster beside the Heath and close to Jack Straw's Castle. Set behind its own walled and gated driveway, the house enjoys a degree of privacy and elevation that is genuinely hard to find in the area. The immediate setting is maintained through The Old Court House Management Company, owned jointly by three houses, which covers cleaning of the frontage, gardening, maintenance and ad hoc works.
For commuters, Hampstead Underground station on the Northern Line offers a direct route into the West End and the City. Hampstead Village is moments away for boutiques, cafés and restaurants, while Hampstead Heath's 800 acres of woodland, meadow and swimming ponds begin on the doorstep. The area is well served by a number of well-regarded local schools, with the wider amenities of Hampstead and Golders Green within easy reach.
*N.B - Some photos have been virtually staged
How the asking price has moved
What similar homes actually sold for
Nearby Land Registry transactions — the data behind our fair price estimate.
| Address | Sold price | Date | Type |
|---|---|---|---|
| Flat 1, 56, 56 ROSSLYN HILL, NW3 1ND | £530,000 | May 2026 | Flat |
| 118A MANSFIELD ROAD, NW3 2JB | £575,000 | May 2026 | Flat |
| Flat 4, 31, 31 ROSSLYN HILL, NW3 5UJ | £965,000 | May 2026 | Flat |
| Flat 4, NEWMOUNT, 11 LYNDHURST TERRACE, NW3 5QA | £1,340,000 | May 2026 | Flat |
| Flat 14, ISOKON FLATS, LAWN ROAD, NW3 2XD | £510,000 | May 2026 | Flat |
| Flat 3, 24, 24 LYNDHURST ROAD, NW3 5NX | £835,000 | May 2026 | Flat |
| Flat 6, 42, 42 ETON AVENUE, NW3 3HL | £522,500 | May 2026 | Flat |
| Flat 6, HEATHWAY COURT, FINCHLEY ROAD, NW3 7TS | £420,000 | Apr 2026 | Flat |
| HEATH STREET, NW3 6UG | £1,569,400 | Apr 2026 | Terraced |
| 5 CANNON LANE, NW3 1EL | £12,925,000 | Apr 2026 | Detached |
| Flat 10, WAXHAM, MANSFIELD ROAD, NW3 2JH | £750,000 | Apr 2026 | Flat |
| Flat 3, 86, 86 FITZJOHNS AVENUE, NW3 6NP | £870,000 | Apr 2026 | Flat |
| Flat 9, OSPREY COURT, 256 258A FINCHLEY ROAD, NW3 7AA | £585,000 | Apr 2026 | Flat |
| Flat 9, CHALCOT LODGE, 100 ADELAIDE ROAD, NW3 3PY | £437,500 | Apr 2026 | Flat |
| Flat 16, DE LASZLO HOUSE, 3 7 FITZJOHNS AVENUE, NW3 5JY | £1,760,000 | Apr 2026 | Flat |
 HomeSignals