W13 8BA
The Dene, W13
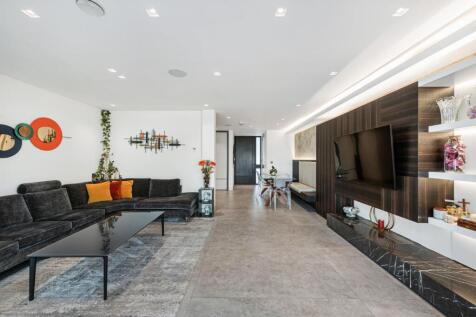
Four bedrooms, two bathrooms, a formal reception room and an exceptional entertaining space that seamlessly connects the interior with the outdoors only tell part of the story of this outstanding 1,774 sq ft home. An internal inspection is highly recommended to fully appreciate the scale, quality and attention to detail on offer.
The ground floor has been thoughtfully reconfigured to create an impressive sense of space and flow. The kitchen has been repositioned from its original first-floor layout, creating a substantial open-plan entertaining area that extends the full length of the ground floor before continuing into a covered outdoor entertaining space, complete with an outdoor kitchen. Despite the impressive footprint, the property retains a generous driveway providing off-street parking.
Upstairs, the accommodation comprises a beautifully appointed formal reception room, four bedrooms, including a superb principal bedroom with an extensive dressing room area, and two well-appointed family bathrooms. Every part of the property has been carefully considered and upgraded, resulting in a stylish and sophisticated family home where quality and functionality are seamlessly combined.
This premium residence further benefits from an impressive array of state-of-the-art technology and high-quality finishes. Elegant engineered wooden flooring features throughout key areas, complemented by energy-efficient underfloor heating across the entire ground floor.
Automated electric curtains have been installed throughout the property, providing effortless control of natural light, while dedicated heat recovery units ensure excellent air quality and efficient climate control.
Designed with modern living in mind, the home features a fully integrated Sonos sound system across the ground floor and selected upper-floor areas, alongside dedicated Ethernet ports in every room to provide reliable, high-speed connectivity throughout.
A high-capacity Megaflo water system further enhances the property, maintaining excellent water pressure and allowing multiple showers to operate simultaneously without interruption.
Combining intelligent design, sophisticated interiors, exceptional entertaining space and a comprehensive specification of modern technology, this is a truly distinctive home that has been transformed to an exceptional standard.
Local parks include Cleveland Park, Scotch Common, Pitshanger Park, Fox Wood Nature Reserve and Montpelier Park.
North Ealing Primary School is located close by this school has an excellent local reputation and is a reason why many families move into the area. Other local schools include St Gregory's Catholic Primary, Montpelier, Drayton Green and Hathaway Primary.
Local private schools also attract families to purchase in this area. These include: St Benedict’s, St. Augustine's Priory, Notting Hill and Ealing, Clifton Lodge, Avenue House School, Durston House and Harvington Prep School.
From this location, walking back into Ealing Broadway is also very straightforward. You are well placed in a sought-after residential area, but close for the town centre's redevelopment and exciting addition of the Filmworks scheme with its various commercial offerings as a new focal point.
You also have the benefit of the Elizabeth Line at Ealing Broadway station ensuring fast and convenient access to central London and Heathrow.
Please call Go View London, operating in Ealing and Acton since 2010, with over 1100 online reviews for service.
How the asking price has moved
What similar homes actually sold for
Nearby Land Registry transactions — the data behind our fair price estimate.
| Address | Sold price | Date | Type |
|---|---|---|---|
| 3 TEMPLEWOOD, W13 8BA | £785,000 | Oct 2022 | Terraced |
| 21 TEMPLEWOOD, W13 8BA | £686,000 | Mar 2020 | Terraced |
| 15 TEMPLEWOOD, W13 8BA | £740,000 | Feb 2019 | Terraced |
 HomeSignals