E15 1RP
Idmiston Road, London
GUIDE PRICE £500,000 - £550,000.
The charming Idmiston Road, Stratford, London. This delightful end-of-terrace house offers a fantastic blend of space, character and comfortable family living. Spanning 1,033 square feet, the home features three well-proportioned bedrooms, a spacious through lounge, separate dining room and a generous 62-foot rear garden, making it ideal for growing families or those looking for plenty of living and entertaining space.
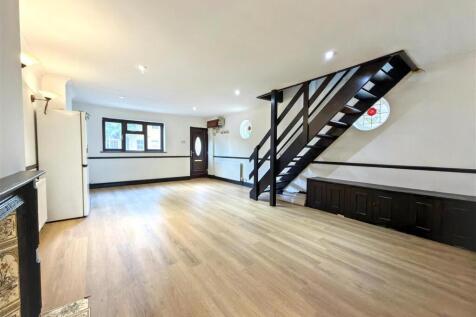
Upon entering, you are welcomed into the spacious through lounge, which features two fireplaces that add character and focal points to the room. The lounge flows naturally through to the separate dining room, creating a versatile space for both everyday family life and entertaining. From here, the layout continues into the sleek kitchen, with a contemporary bathroom also located on the ground floor for added convenience.
Upstairs, there are three well-proportioned bedrooms, including two generous double bedrooms. The master bedroom overlooks the front of the property, while the third bedroom provides a flexible space that could be used as a child's bedroom, guest room or home office.
Outside, there is a spacious front garden and an impressive 62-foot rear garden, providing plenty of room for outdoor dining, entertaining or simply enjoying the garden during the warmer months.
Located within the ever-popular E15 area, Idmiston Road is conveniently positioned for Maryland Station, providing excellent transport links across London via the Elizabeth Line, including easy access towards the City and Canary Wharf. A selection of local bus routes and nearby amenities further add to the convenience, while Forest Lane Park provides a pleasant green space close by.
Offered to the market chain-free, this spacious and well-located home presents an excellent opportunity for anyone looking to settle in a popular East London location.
Entrance Via - front door to:
Through Lounge - double glazed window to front elevation - stairs ascending to first floor - cupboard housing electric meter - wall mounted consumer unit - two fireplaces - two radiators - power points - wood effect floor covering - opening to:
Dining Room - radiator - power points - wood effect floor covering - door to bathroom - double glazed door to garden - opening to:
Kitchen - range of eye and base level units incorporating a sink with mixer tap and drainer - cupboard housing Main boiler - gas cooker point with extractor fan over - space and plumbing for washing machine - power points - vinyl floor covering.
Bathroom - obscure double glazed window to rear elevation - wall mounted extractor fan - three piece suite comprising of a panel enclosed bath with mixer tap and shower over - pedestal wash basin - low flush w/c - radiator - partially tiled walls with the remainder aqua board paneling - vinyl floor covering.
First Floor Landing - access to loft - carpet to remain - doors to:
Bedroom Three - double glazed window to rear elevation - radiator - power point - carpet to remain.
Bedroom Two - double glazed window to rear elevation - radiator - power points - carpet to remain.
Bedroom One - double glazed window to front elevation - power points - carpet to remain.
Garden - 19.06m x 4.84m (62'6" x 15'10") - patio area with remainder laid to lawn.
Additional Information: - Council Tax London Borough of Newham Band C.
Parking: On Street, a permit must be acquired from the local council.
An Ofcom online search shows that there is the following coverage via the following mobile networks:
EE, O2 & Vodafone: There is a good chance of getting a connection good enough to support mobile services in a typical home, as well as outdoors.
Three: There is a variable chance of a good connection to support mobile services in parts of the home, as well as outdoors. Basic services such as voice and text messages are more likely to be available.
An Ofcom Online search shows that standard, superfast and ultrafast broadband is available. (you may need to organise installation of an FTTP connection in order to achieve ultrafast speeds).
This checker shows the predicted broadband and mobile coverage availability and performance at your address. Please make your own enquiries prior to making an offer.
The property has mains electric, mains gas, mains water, mains sewerage and is heated via gas central heating.
Please note: the figures and information quoted above have been provided by the seller and documentary proof is awaited.
Referral Services - David Daniels can recommend a conveyancer and an independent financial advisor for you if required. These recommendations come from companies that we have worked with and have found to be efficient and reliable.
David Daniels will receive a referral fee from the below companies should you take up the services, these are as follow and will not impact upon the quotes you are given:
Bowling & Co & Knight Richardson Solicitors £240.00 INC VAT.
Mortgage Referral to Clickmortgages.net : 50% of procurement fee paid by the lender to the financial advisor on completion of your mortgage.
Please note that this arrangement does not affect the way in which David Daniels will act for you. Any advice given is completely independent.
Please get in touch should you require a quotation and we will be pleased to organise this for you.
As part of our legal obligations under the Money Laundering Regulations 2017 (including Regulation 41), estate agents are required to carry out customer due diligence and ongoing monitoring for both vendors and purchasers. This includes verifying identity and, where applicable, source of funds. Any documentation requested will be used solely for anti-money laundering and regulatory compliance purposes and will be processed securely and confidentially in accordance with our legal obligations. Please note that we are required to complete these anti-money laundering (AML) checks for all buyers and sellers before a sale can proceed, and a memorandum of sale cannot be issued until satisfactory checks have been completed. Where any party is contributing funds towards a purchase (including gifted deposits), they will also be required to undergo the same verification and due diligence checks..
Disclaimer - The information provided about this property does not constitute or form part of an offer or contract, nor may be it be regarded as representations. All interested parties must verify accuracy and your solicitor must verify tenure/lease information, fixtures & fittings and, where the property has been extended/converted, planning/building regulation consents. All dimensions are approximate and quoted for guidance only as are floor plans which are not to scale and their accuracy cannot be confirmed. Reference to appliances and/or services does not imply that they are necessarily in working order or fit for the purpose.
How the asking price has moved
What similar homes actually sold for
Nearby Land Registry transactions — the data behind our fair price estimate.
| Address | Sold price | Date | Type |
|---|---|---|---|
| 21 IDMISTON ROAD, E15 1RP | £282,500 | Mar 2025 | Flat |
 HomeSignals