N16 8SB
Milton Grove, London
“Generous glazing draws daylight through a series of beautifully crafted living spaces”
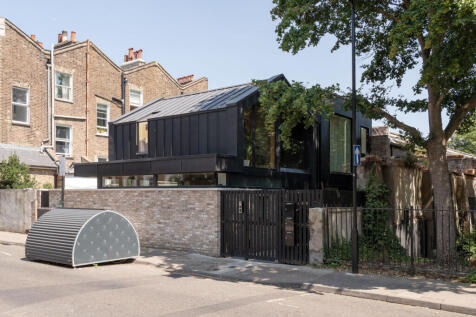
This striking two-bedroom house lies in a quiet, leafy pocket of Stoke Newington, north London. Set over three levels, the living spaces extend to just over 1,100 sq ft and are defined by clean lines and a considered palette of natural materials. Large ribbon windows and a series of private courtyards create a seamless connection to the outside while retaining exceptional levels of privacy.
The Building
Built in 2025 to a design by Langstaff Day Architects, this innovative home has been conceived with sustainability at the forefront. Solar panels and an exhaust air heat pump ensure efficient use of energy and are complemented by triple glazing crafted for optimal ventilation and natural illumination. Underfloor heating across all floors provides all-year round comfort.
The Tour
The house is approached via a secure gated entrance that conceals a private front yard with useful outdoor storage space.
Entry is to a voluminous, split-level living space configured as a sociable, free-flowing open plan. Here and throughout the house, bespoke oak joinery and exposed engineered timber create cohesion while providing an abundance of concealed storage opportunities. Crisp white walls emphasise the sense of openness, while carefully positioned glazing draws daylight deep into the plan.
The kitchen and dining area is positioned at the front, overlooking the courtyard and anchored by a feature wall of exposed brickwork. Bespoke white cabinets are arranged in a functional U-shape layout with abundant counter space for food preparation. Integrated appliances are by Siemens and include induction hob, double oven and a fridge/freezer.
The plan continues to an inviting sunken sitting room at the back of the plan, where floor-to-ceiling glass doors slide open onto the courtyard, extending the internal footprint in the warmer months. A separate WC, cleverly concealed, completes the plan.
A beautiful oak staircase connects all areas of the house and has abundant storage space underneath.
The first floor is occupied by the tranquil principal bedroom, crowned by soaring vaulted ceilings and framed by pitched windows overlooking Butterfield Green park. Finished with a calming colour palette, the bedroom has a walk-in wardrobe and an en suite bathroom with shower. A glass door opens to a private south-facing balcony.
A second double bedroom is found on the lower ground floor, complete with dedicated access to the split-level rear courtyard. A quiet study nook with a built-in desk, and a separate bathroom with a shower over bathtub, complete the floor.
Outdoor Space
A natural extension of the living spaces, the outdoor areas provide a sense of continuity between each level of the house while celebrating its verdant surroundings. On the ground floor, ceiling-height glazing provides direct access to a secluded courtyard with a Juliet balcony and a set of steps access to the lower ground floor. A private south-facing balcony on the first floor is the perfect spot to sip a morning coffee.
The Area
Butterfield House is brilliantly positioned minutes away from the independent shops, cafés, restaurants and pubs of Stoke Newington, in particular those along Church Street. Local favourites include Spence Bakery, Rasa, The Good Egg, Calong and Nook.
It also lies in easy walking distance of Newington Green with its excellent culinary scene; Yield N16, Jolene, Perilla, Cadet and the Lady Mildmay pub are particular neighbourhood favourites.
Esters café is nearby and is the go-to for brunch, while the gallery and cafe Everyday Sunshine is moments from the house. This local spot has become a much-loved place since it opened a few years ago, and as well as serving coffee and baked goods, occasionally runs cultural events in the evenings.
There are plenty of green spaces nearby: Abney Park and Cemetery are 10 minutes’ walk away, as is Clissold Park, with its tennis courts, popular café, beautiful lakes and resident deer.
Several state-run primary schools lie in easy reach of the house. There are also secondary schools within walking distance, along with a Steiner school.
Dalston Kingsland and Dalston Junction are within easy reach and run. Overground trains to Highbury and Islington, Shoreditch High Street and Stratford. Rectory Road is also close by and runs regular services to Liverpool Street, taking around 15 minutes. It is also a 15 minute cycle to the city.
How the asking price has moved
What similar homes actually sold for
Nearby Land Registry transactions — the data behind our fair price estimate.
| Address | Sold price | Date | Type |
|---|---|---|---|
| Flat 3, 29 31, 29 31 ALLEN ROAD, N16 8SB | £395,000 | Dec 2019 | Flat |
| 25C ALLEN ROAD, N16 8SB | £485,000 | Jun 2019 | Flat |
 HomeSignals