TW10 7YP
Fisherman Close, Richmond, TW10
Over 800 square feet of freehold house, a further 136 square feet in its own garage, two double bedrooms, a west-facing garden and no onward chain. Your own private front door is rare at this price and in this area. The close sits beside Ham Lands, and almost half the internal floor area is given to one connected run of living space across the back.
A private close beside Ham Lands.
Fisherman Close is a small private estate set back from the road. The houses are reached across a walkway, with the garages kept together at the entrance, so there is no passing traffic outside the front door.
The garage belonging to this house is the middle one in the block. It is built in brick and block beneath a pitched roof, has an up-and-over door and measures 136 square feet, with useful headroom above.
An estate contribution of £160 a year maintains the walkways and communal grounds. Lower if paid early. This house has many of the features buyers want, good decorative finish with no redecoration necessary day one, good square footage, a garden space, a garage space, peaceful location but close enough to shops and the nearby availability of good broadband connectivity. Great schools within 1 mile, many outstanding. This is ticking many of those ‘must have’ boxes.
The room that makes the house.
The lounge and dining room measures 16 ft 8 by 15 ft 7, a genuinely generous room with space to arrange sitting and dining areas properly.
An open arch connects it to the conservatory, which runs another 14 feet across the rear. Glazed on both sides, with French doors into the garden, it draws light through the whole ground floor. A radiator and wall lights make it part of the house throughout the year, not just summer. This is not just a conservatory, this is an M&S conservatory.
Stand at the front of the lounge and you can see through the full living space and out into the garden. That depth is the defining feature of the house.
The room that makes the meals.
The kitchen is a well-planned 10 ft by 5 ft 9 galley with cupboards at eye and base level, an inset gas hob, built-in oven, integrated Bosch dishwasher, integrated fridge and freezer, and space for a washing machine.
Everything needed is already fitted, leaving the full lounge and dining room for living rather than asking it to share the job.
The rooms that makes the bed.
Upstairs are two double bedrooms, both overlooking the garden at the back. They measure 12 ft 9 by 8 ft 7 and 12 ft 5 by 7 ft 8, giving either room enough space to serve as the main bedroom.
The bathroom has tiled walls and floor, a panelled bath with shower and screen over, a heated towel rail and a frosted window.
Storage is spread sensibly through the house: a cupboard on the landing, another beneath the stairs, the loft above and the garage outside.
A west-facing garden Alan Titchmarsh would be proud to own.
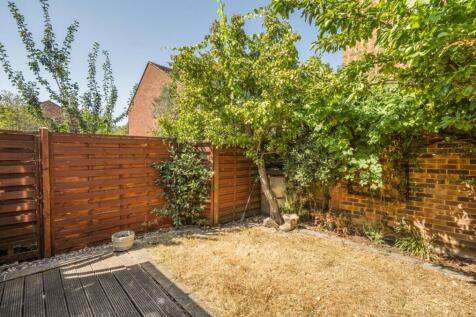
The garden faces west, catching the afternoon and evening sun when most people are home to enjoy it.
French doors open onto decking, with lawn beyond, planted borders and mature trees screening the back. There is enough room to eat outside, sit in the sun and grow a few things, without the garden becoming the weekend’s full-time job.
The front is paved and planted, sitting privately behind the walkway.
School is out…standing.
Nurseries and primaries are close enough to walk, Grey Court is the local secondary, and after that the field opens up: The Kingston Academy, Tiffin Girls, and the German School at Petersham. Fourteen years of schooling from one front door, without moving house for any of it.
Less pain, no chain
The property is offered with no onward chain. For people who don't buy a house every day, this is an enormous benefit, especially if you aren't in a chain yourself. Nationally, almost one agreed sale in four fell through before exchange in the first quarter of 2026, and 38% of those collapses came within four weeks of the sale being agreed (TwentyCi). A chain-free seller removes the biggest part of that worry: there is nobody above us to let you down. It also puts you in charge of the timetable. Exchange currently averages 134 days nationally; here, the seller's side is ready when you are. And it is rarer than it sounds: only around a third of homes on the market can say it (Zoopla, November 2024).
The house is already empty. The only diary that has to work is yours.
New to the area?
This is the riverside end of Ham, where the towpath runs beside Petersham Meadows and cattle still graze under an Act of Parliament passed in 1902 to keep them there. Ham House has anchored this stretch since 1610. Stuart, National Trust, and reputedly one of the most haunted houses in England, ghost tours included. St Peter's at Petersham appears in the Domesday Book and keeps its Georgian box pews. Captain George Vancouver lies in the churchyard, and the city that took his name still sends a wreath every year. Children learn to sail and kayak on the ten-acre lake at Thames Young Mariners, fed by the river through its own lock gate. We have sold homes on these streets since 1975, and we look forward to selling this one to you.
The 371 runs to Richmond and Kingston. Grey Court is the local secondary school, with nurseries and primary schools nearby; The Kingston Academy, Tiffin Girls’ School and the German School are also within reach.
How the asking price has moved
What similar homes actually sold for
Nearby Land Registry transactions — the data behind our fair price estimate.
| Address | Sold price | Date | Type |
|---|---|---|---|
| 3 FISHERMAN CLOSE, TW10 7YP | £520,000 | Jul 2023 | Terraced |
| 4 FISHERMAN CLOSE, TW10 7YP | £500,000 | May 2020 | Terraced |
| 6 FISHERMAN CLOSE, TW10 7YP | £520,000 | Aug 2018 | Terraced |
 HomeSignals