TW10 5LL
Parkleys, Richmond, TW10
A wall of glass, a private patio and extensive landscaped gardens give this two-bedroom ground-floor apartment an unusually strong connection with its surroundings. Set within Grade II-listed Parkleys, the first major Span development by Eric Lyons, it combines architectural importance with generous rooms and practical everyday storage.
A garden through the looking glass.
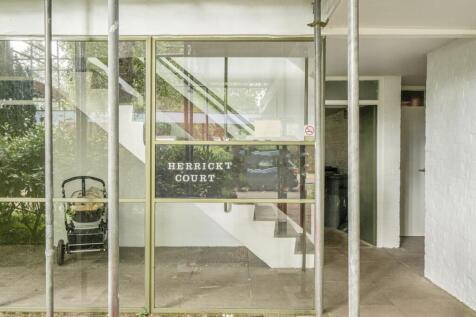
A covered walkway and paved entrance hall lead to the apartment’s own front door and into a stylish tiled hallway.
The bright lounge and dining room measures over 16 ft by 12 ft, with wooden flooring and both vertical and panel radiators. Floor-to-ceiling windows extend across the width of the room, alongside French doors opening onto a private patio and the communal gardens.
Established shrubs and trees screen this area from the road and passing pedestrians, while residents are also free to enjoy the wider landscaped grounds.
Great space, with a side of kitchen.
The reception room turns naturally into the fitted kitchen, keeping the two spaces connected without placing the kitchen at the centre of the room.
Appliances include a NEFF gas hob and extractor, built-in oven, integrated fridge-freezer, washing machine and slimline dishwasher.
Seeing Double. Double.
An inner lobby separates the bedrooms and bathroom from the main living space.
The principal bedroom is approximately 12 ft square and has two sets of double doors opening to built-in wardrobes. The second bedroom also has fitted storage and benefits from a bright double aspect, with windows overlooking the courtyard garden area.
The bathroom is fitted with a bath and shower above.
A shared space. A secure space and just your space.
A private drying room belongs solely to the apartment and also houses the Worcester Greenstar condensing combi boiler, which supplies the heating and hot water.
A shared external locker close to the entrance provides secure storage for bicycles, buggies and other larger items.
Own a piece of history.
Parkleys is a designated conservation area and is Grade II listed as the first major Span development designed by Eric Lyons.
Lyons, later President of the Royal Institute of British Architects, worked under Bauhaus founder Walter Gropius and became known for developments that placed landscape, architecture and community on equal footing. Parkleys began that story in 1955–56, combining modernist design with traditional materials including tile hanging and stock brick.
The result remains distinctive today: low-rise homes set among mature planting, carefully considered shared spaces and architecture designed to sit within the landscape rather than dominate it.
Worth a mention.
Maintenance: £720 per quarter, including building insurance, communal lighting and cleaning, general maintenance and repairs, gardening and external window cleaning.
Tenure: The residents collectively hold the freehold. The apartment has a 999-year lease from 1982, so plenty of time left on the clock.
Parking: Residents’ off-street parking bays are available, with no permits or parking restrictions within Parkleys.
Asbestos: An asbestos management plan is in place for the communal parts of the development and is available on request.
Conservation and listing: Parkleys is within the London Borough of Richmond upon Thames Conservation Area No. 67 and is Grade II listed.
How the asking price has moved
What similar homes actually sold for
Nearby Land Registry transactions — the data behind our fair price estimate.
| Address | Sold price | Date | Type |
|---|---|---|---|
| Flat 11, HERRICK COURT, PARKLEYS, TW10 5LL | £475,000 | Sep 2025 | Flat |
| Flat 2, HERRICK COURT, PARKLEYS, TW10 5LL | £480,000 | Jan 2025 | Flat |
| Flat 7, HERRICK COURT, PARKLEYS, TW10 5LL | £446,500 | Feb 2023 | Flat |
| Flat 11, HERRICK COURT, PARKLEYS, TW10 5LL | £510,000 | Oct 2022 | Flat |
| Flat 9, HERRICK COURT, PARKLEYS, TW10 5LL | £420,000 | Sep 2021 | Flat |
| Flat 1, HERRICK COURT, PARKLEYS, TW10 5LL | £450,000 | Sep 2020 | Flat |
| Flat 2, HERRICK COURT, PARKLEYS, TW10 5LL | £435,000 | Apr 2019 | Flat |
 HomeSignals