TW1 1ER
Chertsey Road, Twickenham
- Modern detached family home
- Six bedrooms.
- Four bathrooms
- Generous living spaces
- Integral garage and off street parking.
- 60' south-westerly garden
- Immaculate presentation
- Chain free
- Easy access to station and amenities
- Viewings by Chase Buchanan
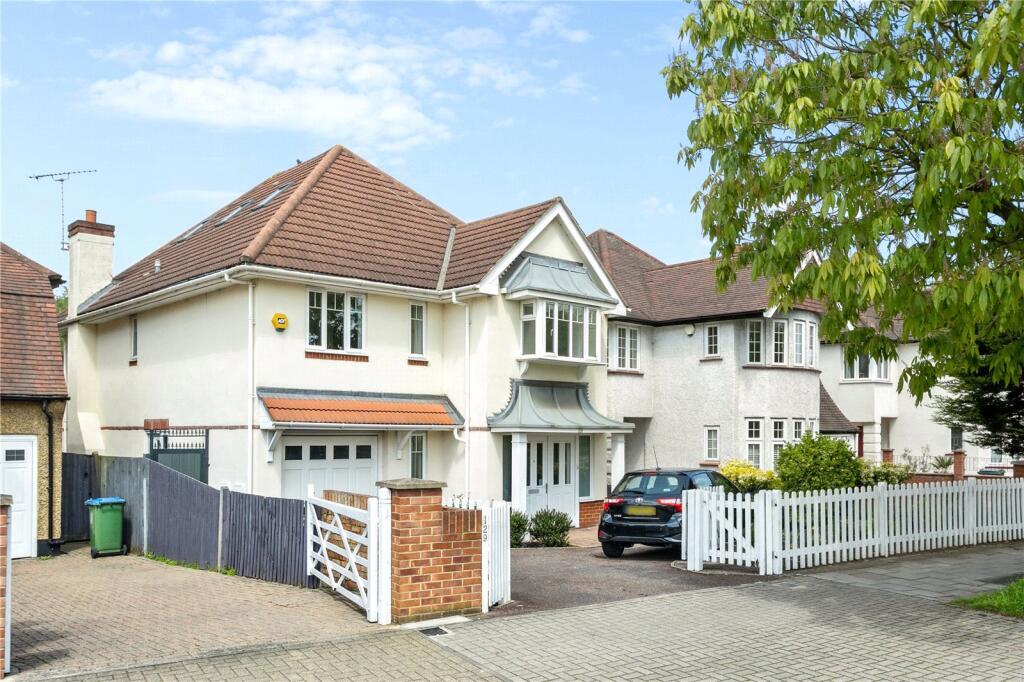
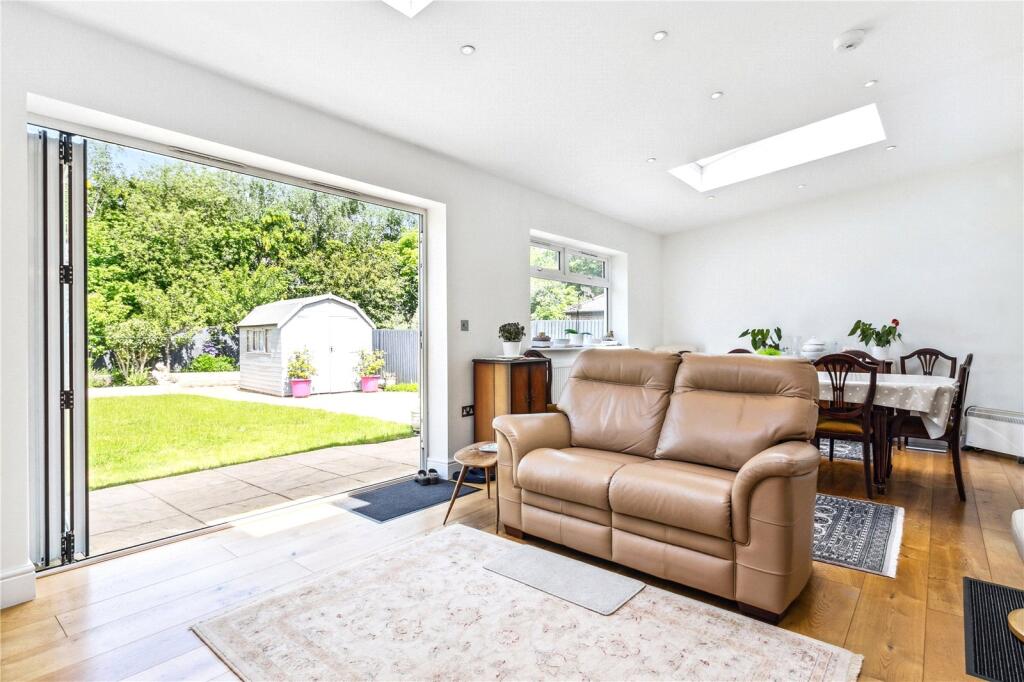
A modern, detached family home in excellent decorative order with a south-westerly garden located within easy access of Twickenham mainline train station, riverside and some excellent schools.
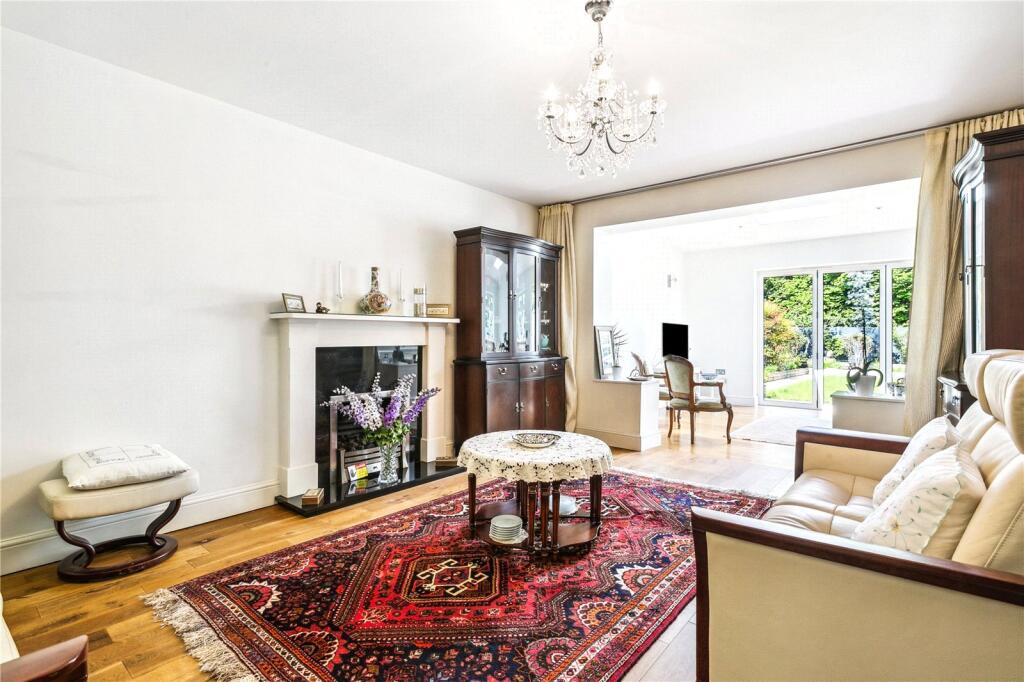
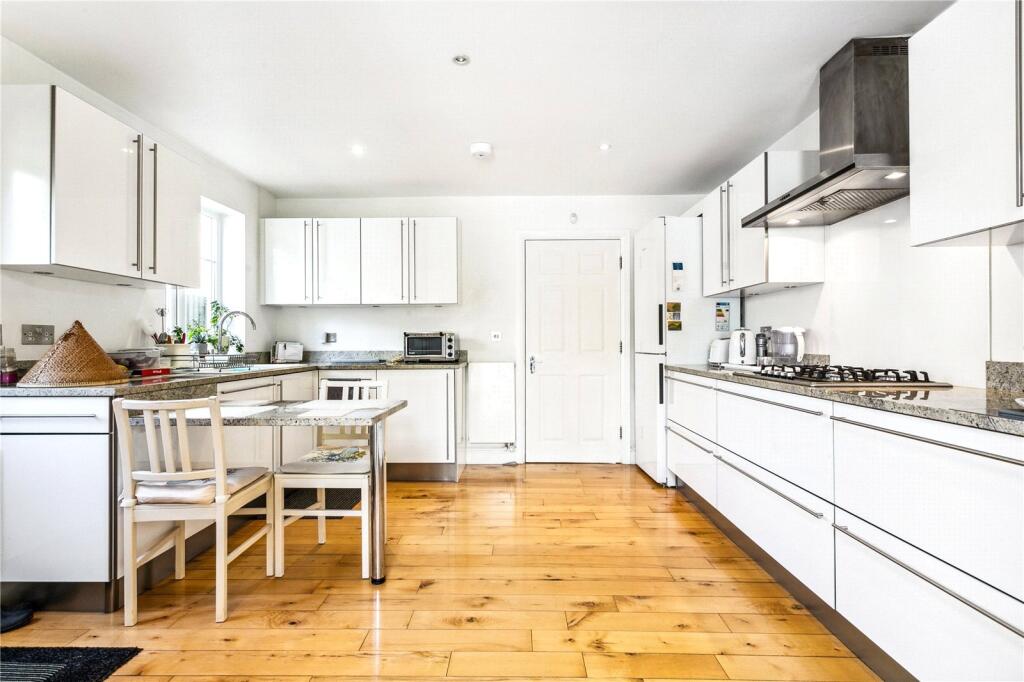
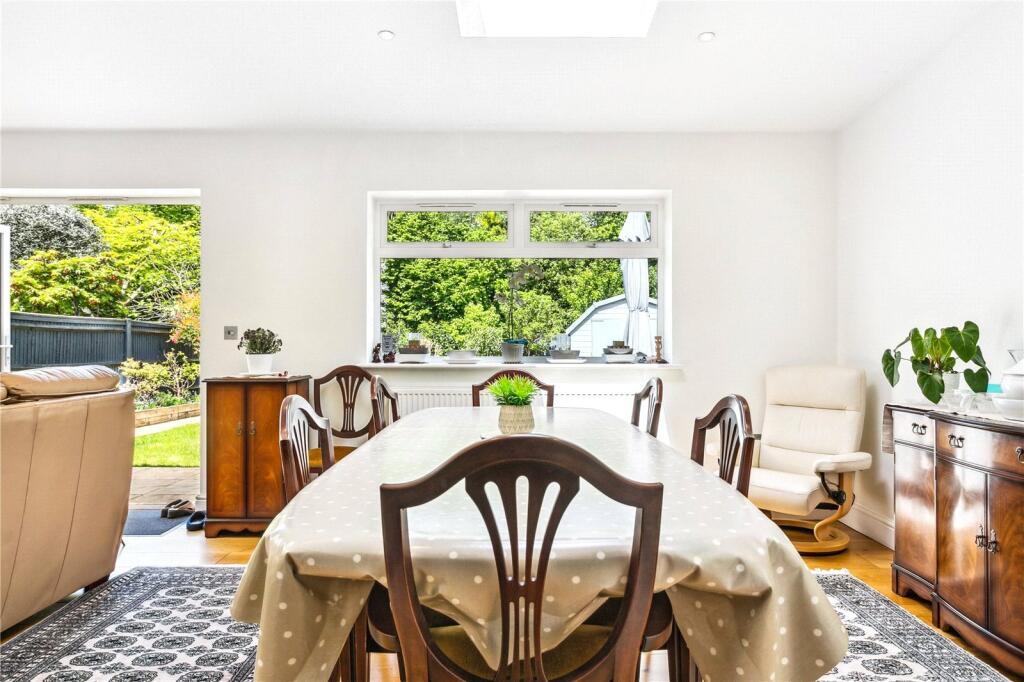
The accommodation over three floors provides a very spacious living/dining room overlooking the garden, a smart and well fitted kitchen/breakfast room, a further reception room, a generous reception hall and a guest WC. Upstairs are six bedrooms, the master having an en-suite dressing room and bathroom, plus three further bathrooms (one en-suite). There is an attractive south-westerly rear garden providing some lovely spots for relaxing or entertaining plus an integral garage and off-street parking for two cars.
The property is set back from the road and well insulated throughout and is ideally located to take advantage of all that Twickenham has to offer, from the range of boutique shops in Church Street, to the charming restaurants and delightful riverside pubs and walks. Situated within a pleasant walk to Marble Hill Park along the riverside and within easy access of both Richmond and Kingston with more comprehensive amenities. Commuter links are excellent with Twickenham station providing direct services to London Waterloo and easy access to the M3/M25 motorways and Heathrow Airport. The local area is well served by schools, including St Mary’s C of E Primary School and St Richard Reynolds School, both rated ‘Outstanding’ by Ofsted.
Chain free and ready to move into, for a viewing, please contact the vendors' sole agents Chase Buchanan.
How the asking price has moved
Prices, costs and what's nearby
What homes within 400 m sold for since Nov 2023, by type. Source: HM Land Registry.
Most recent sales
| Address | Sold price | Date | Type | Distance |
|---|---|---|---|---|
| 217 LONDON ROAD, TW1 1ES | £1,150,000 | Jul 2026 | Detached | 190 m |
| 207 LONDON ROAD, TW1 1EJ | £1,315,500 | May 2026 | Detached | 180 m |
| 22A FULWOOD GARDENS, TW1 1EN | £600,000 | Apr 2026 | Flat | 100 m |
| 25 LIME GROVE, TW1 1EL | £1,380,000 | Jan 2026 | Semi-Detached | 190 m |
| 19 FULWOOD GARDENS, TW1 1EN | £500,000 | Dec 2025 | Flat | 100 m |
| 1B BURNSIDE CLOSE, TW1 1ET | £1,330,000 | Oct 2025 | Semi-Detached | 160 m |
| 30A FULWOOD GARDENS, TW1 1EN | £520,000 | Sep 2025 | Flat | 100 m |
| 8 FULWOOD GARDENS, TW1 1EN | £570,000 | Sep 2025 | Semi-Detached | 100 m |
| 121 CHERTSEY ROAD, TW1 1ER | £950,000 | Jul 2025 | Detached | 10 m |
| 112 CHERTSEY ROAD, TW1 1EW | £1,120,000 | Jul 2025 | Semi-Detached | 60 m |
| 209 LONDON ROAD, TW1 1EJ | £1,410,000 | Apr 2025 | Semi-Detached | 180 m |
| 20 FULWOOD GARDENS, TW1 1EN | £475,000 | Apr 2025 | Flat | 100 m |
| Flat 2, 21, 21 GLEBE SIDE, TW1 1DB | £365,000 | Feb 2025 | Flat | 200 m |
| 31 LIME GROVE, TW1 1EL | £1,275,000 | Jan 2025 | Semi-Detached | 190 m |
| 8 LIME GROVE, TW1 1EL | £1,350,000 | Dec 2024 | Semi-Detached | 190 m |
How the average price of detached houses in Richmond upon Thames has moved, compared with London overall.
Monthly asking rents for homes advertised within 400 m in the last 3 months, by bedrooms.
Based on the asking price of £1,350,000. Adjust the figures to match your own deposit and rate.
For illustration only — not a mortgage offer or financial advice. Actual repayments depend on your lender, credit profile and product fees.
The closest stations, schools and grocery shops to this home. Straight-line distance, not walking route.
Stations
-
RichmondDistrict Mildmay2.3 km
-
Hounslow EastPiccadilly2.6 km
-
Hounslow CentralPiccadilly3.0 km
Schools
-
Ivybridge Primary SchoolPrimary State Ages 3–11120 m
-
St Stephen's C E Primary SchoolPrimary State Ages 4–11640 m
-
Clarendon SchoolAcademy Ages 4–16700 m
Distance is not catchment. Check admissions with the school or local council. Source: DfE Get Information About Schools.
Groceries
-
Tesco ExpressConvenience store460 m
-
Tesco ExtraSupermarket540 m
-
Sainsbury's LocalConvenience store590 m
Source: © OpenStreetMap contributors.