TW11 8SN
York Road, Teddington
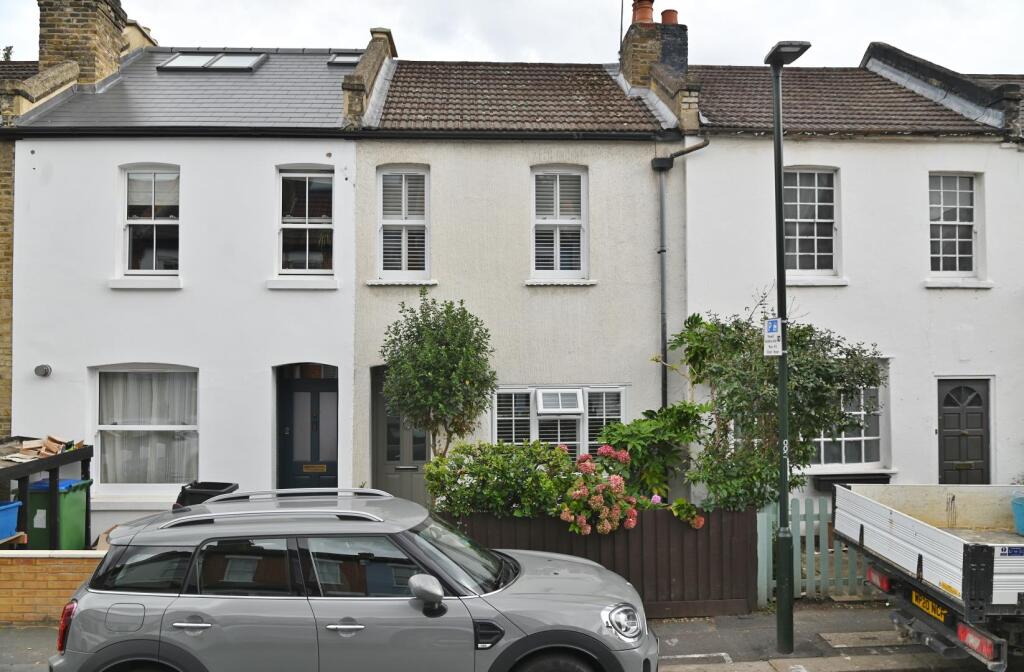
- Mid Terrace Refurbished Victorian Home
- 2 Double Bedrooms and New Upstairs Bathroom
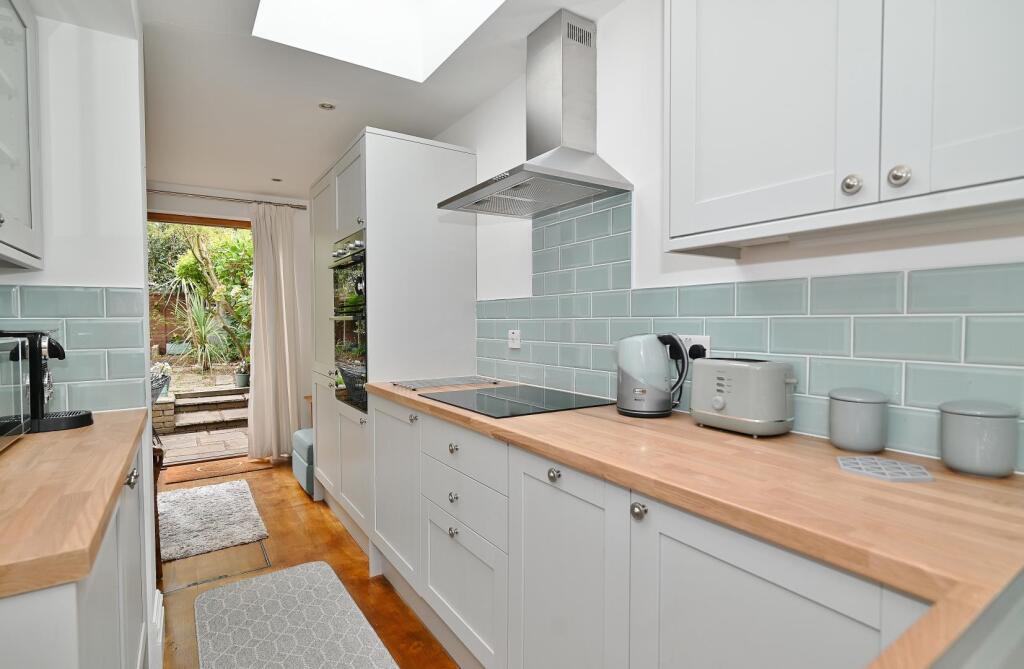
- New Kitchen and Shower/Utility Room
- South Facing Garden
- Potential to Loft Convert (stpp)
- High Specification Throughout
- Within 0.6 Miles of Popular Schools
- 0.8 Miles from Teddington Train Station
Mid Terrace 2 double bedroom Victorian home in a popular residential area with direct access to local shops and cafes, 0.3 miles from Stanley and St Mary's & St Peter's and under 0.6 miles from St James's, The Mall and Waldegrave Girls/Co-ed Sixth Form Schools.
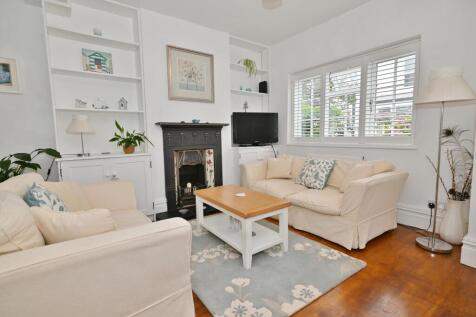
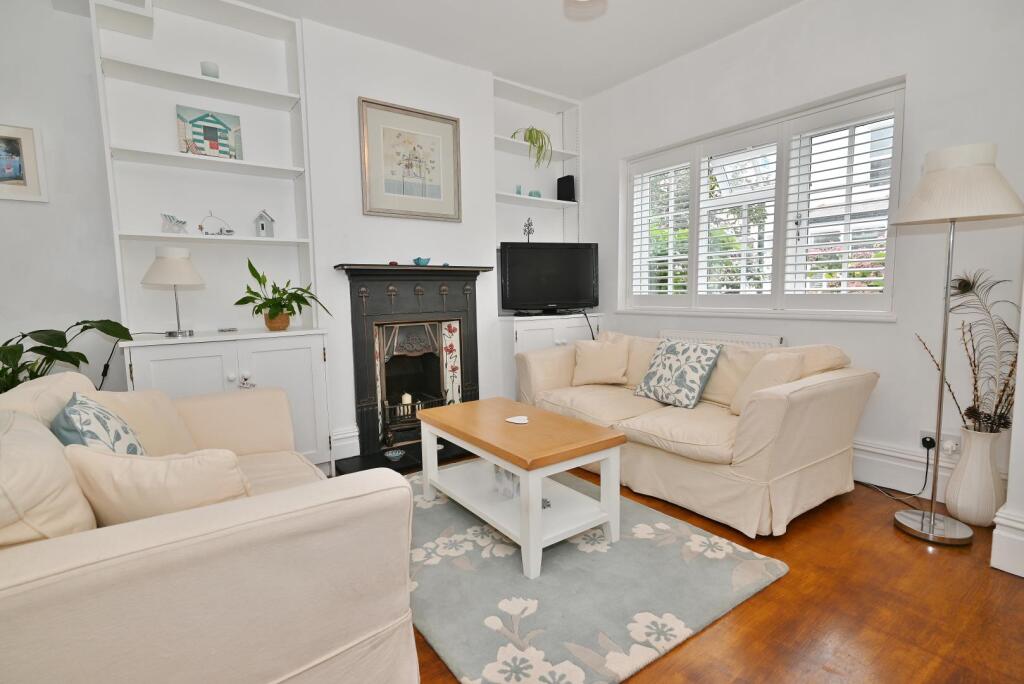
Refurbished throughout by the current owner to offer 829 sq ft of living space over 2 floors with high specification fixtures, fittings and floorings, a new en-suite bathroom, built in wardrobes in both bedrooms, double glazed windows and doors with plantation style shutters, tasteful neutral decor and potential to loft convert (subject to Planning Permission and Building Regulations)
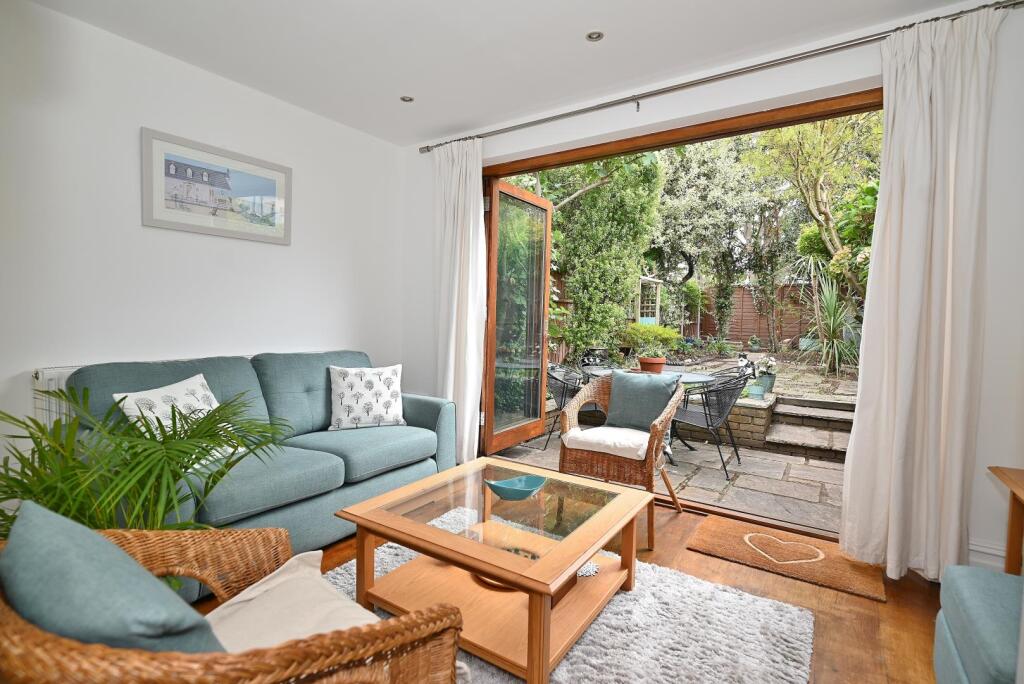
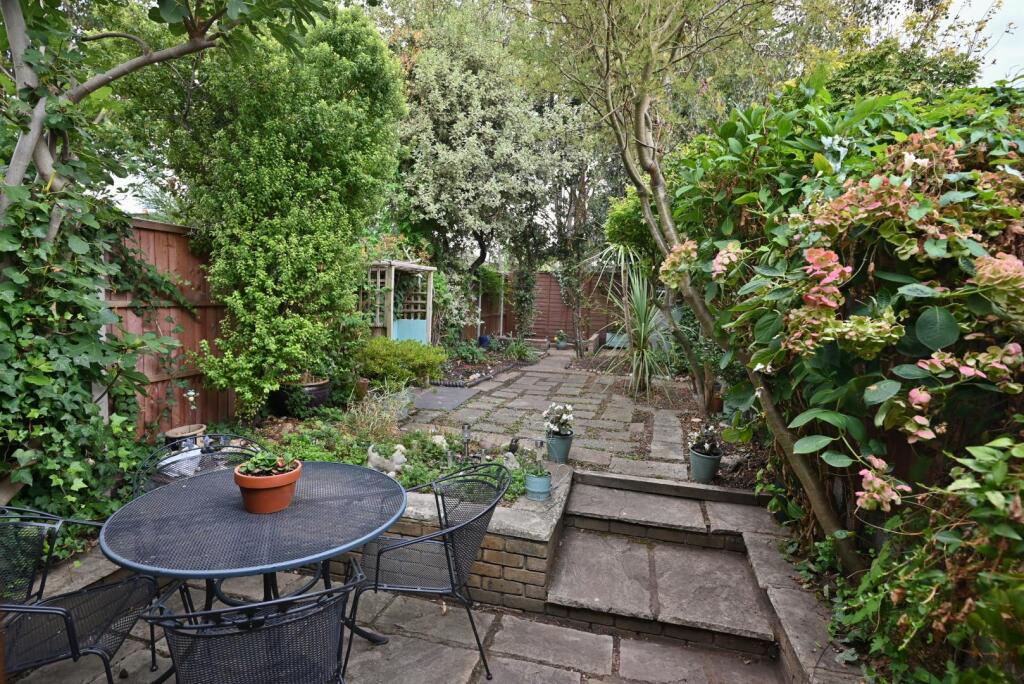
Front door opens into the open plan living room with wood flooring, a feature fireplace and space for seating and dining. A doorway leads to the newly fitted downstairs shower/utility room and into the kitchen/family room with a stylish new, fully integrated kitchen and rear seating/dining area. Folding doors open onto the south facing paved garden with mature planting and gated rear access. On the first floor are 2 double bedrooms the rear with a new ensuite bathroom and hatch access via a ladder to the newly boarded and insulated loft storage.
Located 0.4 miles from Fulwell Station, 0.5 miles from Bushy park and within 0.8 miles of Teddington town centre and train station
EPC Rating D
How the asking price has moved
Prices, costs and what's nearby
What homes within 400 m sold for since Nov 2023, by type. Source: HM Land Registry.
Most recent sales
| Address | Sold price | Date | Type | Distance |
|---|---|---|---|---|
| 68 VICTOR ROAD, TW11 8SR | £905,000 | Aug 2026 | Terraced | 80 m |
| 68 YORK ROAD, TW11 8SN | £932,500 | Aug 2026 | Terraced | 10 m |
| 12 SHACKLEGATE LANE, TW11 8SH | £805,000 | Jul 2026 | Terraced | 60 m |
| 55 YORK ROAD, TW11 8SL | £660,000 | Jul 2026 | Terraced | 30 m |
| 14 CLIFTON ROAD, TW11 8SW | £875,000 | Jul 2026 | Terraced | 160 m |
| Flat 2, 194, 194 STANLEY ROAD, TW11 8UE | £175,000 | Jul 2026 | Flat | 170 m |
| 47 VICTOR ROAD, TW11 8SP | £863,400 | Jun 2026 | Terraced | 70 m |
| 1 STANLEY GARDENS ROAD, TW11 8SY | £925,000 | Jun 2026 | Terraced | 110 m |
| 8 ALLBROOK CLOSE, TW11 8TY | £759,950 | Jun 2026 | Semi-Detached | 180 m |
| 79 STANLEY GARDENS ROAD, TW11 8SY | £1,040,000 | Apr 2026 | Terraced | 110 m |
| 32 VICTOR ROAD, TW11 8SR | £920,000 | Apr 2026 | Terraced | 80 m |
| 76 YORK ROAD, TW11 8SN | £775,000 | Apr 2026 | Terraced | 10 m |
| 37 VICTOR ROAD, TW11 8SP | £1,250,000 | Feb 2026 | Semi-Detached | 70 m |
| 57 STANLEY GARDENS ROAD, TW11 8SY | £910,000 | Feb 2026 | Terraced | 110 m |
| 52 SHACKLEGATE LANE, TW11 8SH | £650,000 | Dec 2025 | Terraced | 60 m |
How the average price of terraced houses in Richmond upon Thames has moved, compared with London overall.
Monthly asking rents for homes advertised within 400 m in the last 3 months, by bedrooms.
Based on the asking price of £795,000. Adjust the figures to match your own deposit and rate.
For illustration only — not a mortgage offer or financial advice. Actual repayments depend on your lender, credit profile and product fees.
The closest stations, schools and grocery shops to this home. Straight-line distance, not walking route.
Stations
-
RichmondDistrict Mildmay4.6 km
-
Hounslow CentralPiccadilly4.7 km
-
Hounslow EastPiccadilly4.7 km
Schools
-
Stanley Primary SchoolPrimary State Ages 3–11290 m
-
St Mary's and St Peter's Church of England Primary SchoolPrimary State Ages 4–11400 m
-
Seva Education TwickenhamSpecial Ages 5–16660 m
Distance is not catchment. Check admissions with the school or local council. Source: DfE Get Information About Schools.
Groceries
-
LidlSupermarket650 m
-
TescoSupermarket730 m
-
The Co-operative FoodConvenience store730 m
Source: © OpenStreetMap contributors.