SW14 7BP
Upper Richmond Road West, Richmond, London
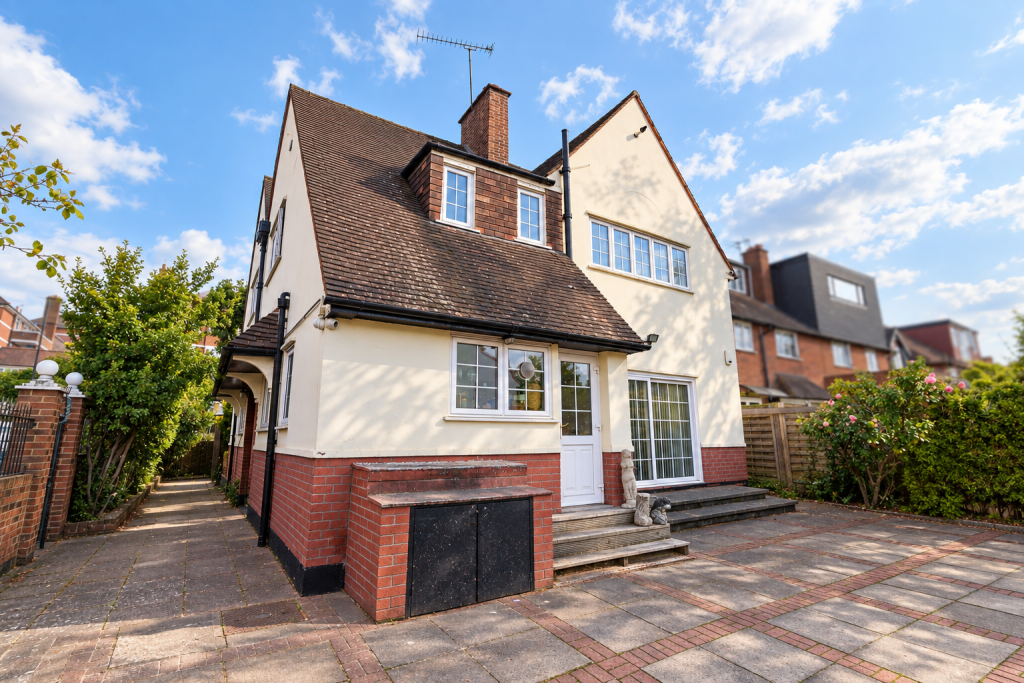
- Detached family home occupying a generous corner plot.
- Exceptionally spacious accommodation with three substantial reception rooms.
- Four large bedrooms, including three with en suite bathrooms.
- Four bathrooms in total, plus a downstairs cloakroom.
- Two kitchens, including a substantial main kitchen.
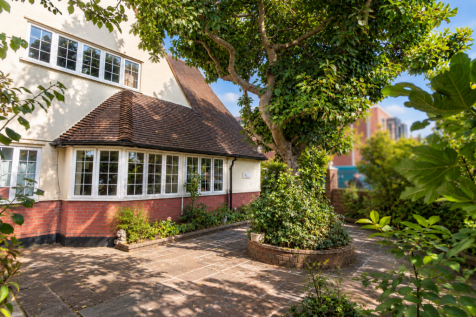
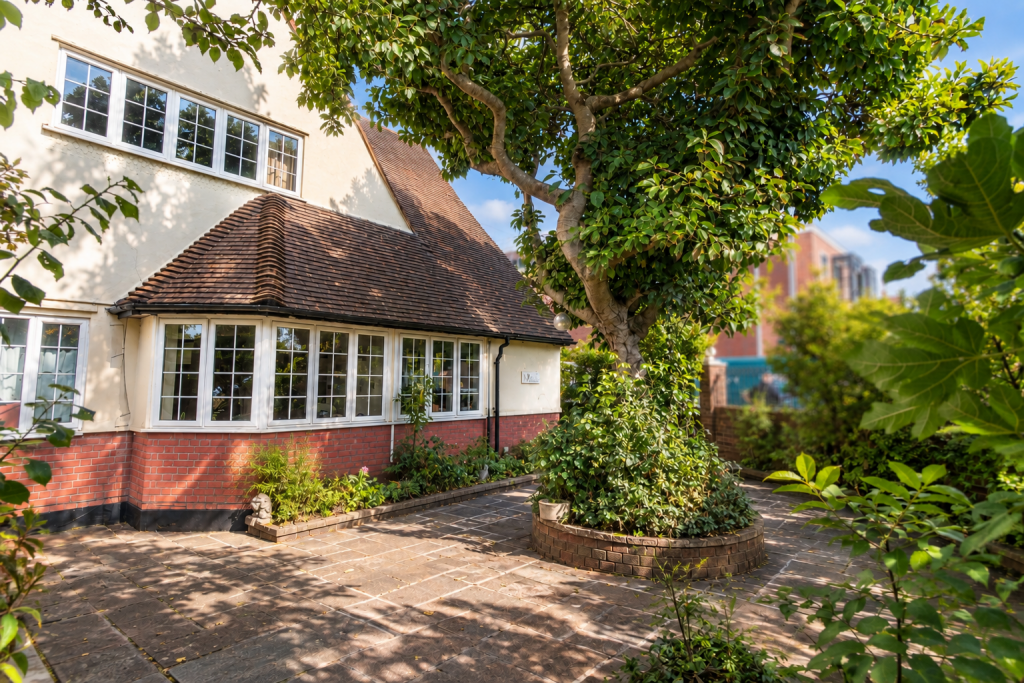
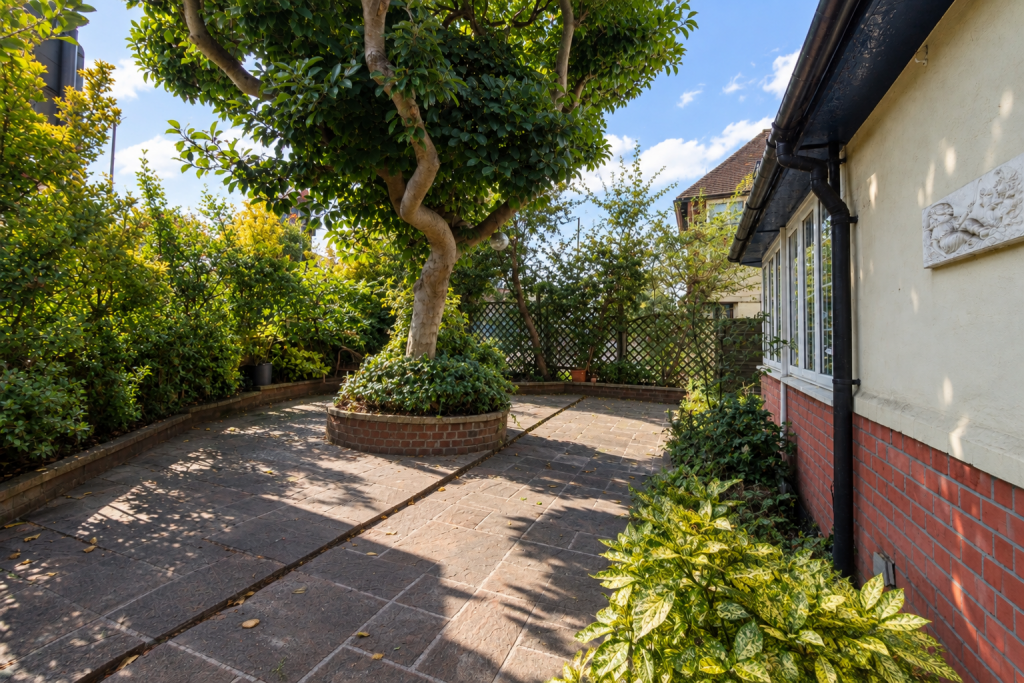
- Beautiful wrap-around garden and an expansive driveway.
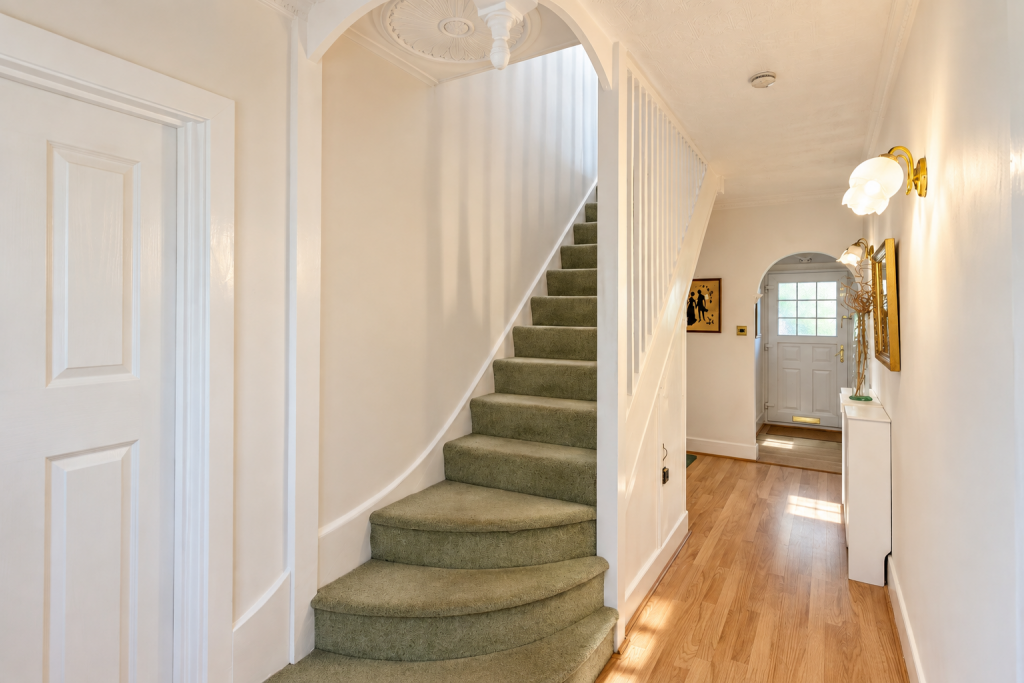
- Excellent condition, with period character, decorative detailing and abundant natural light.
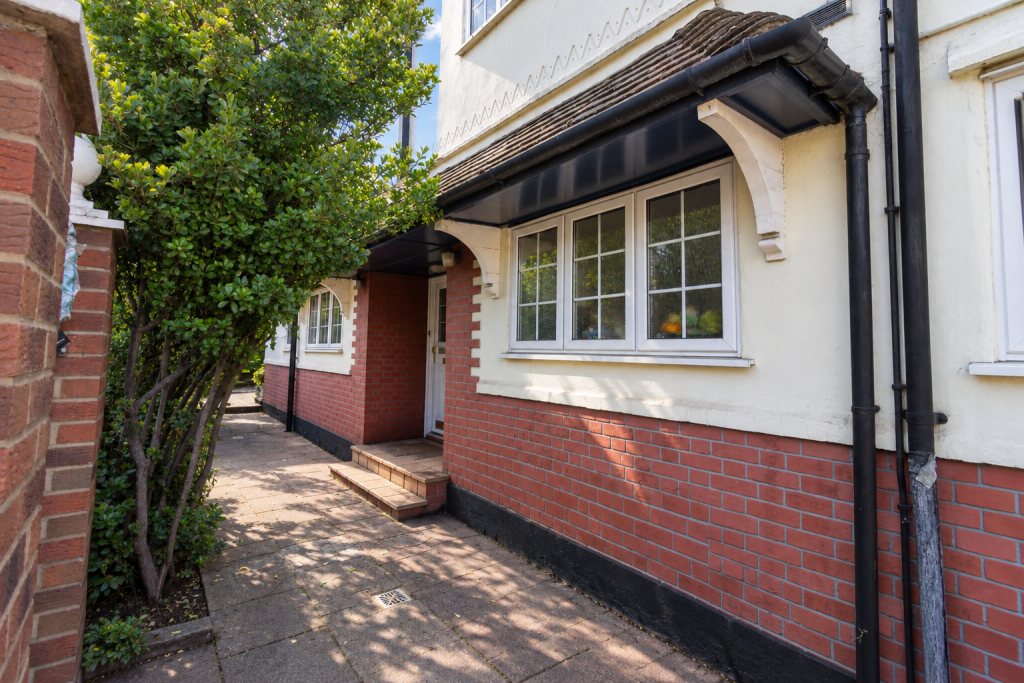
- Large entrance hall, multiple entrances and a convenient location within easy reach of Richmond town centre.
*An impressive large detached family home, with period charm and beautiful gardens.*
Occupying a generous corner plot on Upper Richmond Road West, this impressive four-bedroom detached residence offers an exceptional amount of space, both inside and out. With three substantial reception rooms, two kitchens, four bathrooms and an expansive driveway, it is a wonderfully versatile family home, combining beautifully presented interiors with an enviable position within easy reach of Richmond town centre.
The detached setting is a defining feature, complemented by a beautiful wrap-around garden that gives the house a welcome sense of space and separation. Presented in excellent condition, the property retains its distinctive period character, with decorative mouldings, textured ceilings and generous proportions creating an elegant and inviting atmosphere throughout.
A large, welcoming entrance hall sets the tone for the accommodation beyond. The three exceptionally spacious reception rooms provide ample room for family life and entertaining, with the flexibility to create distinct spaces for formal dining, relaxed evenings and larger gatherings. An abundance of natural light enhances the scale of the interiors, giving the home a bright and airy feel.
The substantial main kitchen offers generous space for everyday cooking and preparation, while a second kitchen adds further versatility to the accommodation, which can also be converted into a fifth bedroom. Together with the property’s multiple entrances, this provides a flexible layout that can adapt to a variety of household needs.
Upstairs, four generously sized bedrooms continue the sense of space found throughout the house. Three benefit from their own en-suite bathrooms, while a further separate bathroom serves the remaining accommodation. A downstairs cloakroom provides additional convenience.
Outside, the beautiful wrap-around garden offers an appealing setting for outdoor dining, entertaining and relaxing, with space to enjoy different areas around the house. The extensive driveway is another significant asset, providing generous off-street parking behind large double iron gates, providing an impressive approach to the property.
The location places Richmond’s shops, cafés and restaurants within easy reach, alongside the open spaces of Richmond Park and the wider area’s schools and transport connections. Combining the appeal of a detached home with substantial accommodation, attractive gardens and excellent presentation, this is a property whose scale and versatility are best appreciated in person.
How the asking price has moved
Prices, costs and what's nearby
What homes within 400 m sold for since Nov 2023, by type. Source: HM Land Registry.
Most recent sales
| Address | Sold price | Date | Type | Distance |
|---|---|---|---|---|
| 29 WARREN AVENUE, TW10 5DZ | £935,000 | Sep 2026 | Terraced | 110 m |
| 4 DERBY ROAD, SW14 7DP | £710,000 | Sep 2026 | Terraced | 170 m |
| 3 STANLEY ROAD, SW14 7EB | £667,500 | Sep 2026 | Terraced | 190 m |
| 2 DERBY ROAD, SW14 7DP | £820,000 | Sep 2026 | Terraced | 170 m |
| 96 DEANHILL COURT, SW14 7DN | £447,500 | Aug 2026 | Flat | 60 m |
| 8 GRAEMESDYKE AVENUE, SW14 7BJ | £1,335,000 | Jun 2026 | Terraced | 130 m |
| 30 CLIFFORD AVENUE, SW14 7BP | £740,000 | Apr 2026 | Terraced | 60 m |
| 4 GRAEMESDYKE AVENUE, SW14 7BJ | £1,010,000 | Mar 2026 | Semi-Detached | 130 m |
| 450 UPPER RICHMOND ROAD WEST, TW10 5DY | £1,450,000 | Jan 2026 | Semi-Detached | 190 m |
| 43 GRAEMESDYKE AVENUE, SW14 7BH | £1,300,000 | Sep 2025 | Semi-Detached | 170 m |
| 1 DEANHILL ROAD, SW14 7DQ | £970,000 | Jul 2025 | Terraced | 160 m |
| 10 GRAEMESDYKE AVENUE, SW14 7BJ | £1,400,000 | Jul 2025 | Terraced | 130 m |
| 31 DEANHILL ROAD, SW14 7DQ | £1,620,000 | Jul 2025 | Semi-Detached | 160 m |
| 21 STANLEY ROAD, SW14 7EB | £1,225,000 | May 2025 | Semi-Detached | 190 m |
| 33 DEANHILL ROAD, SW14 7DQ | £1,868,000 | Apr 2025 | Semi-Detached | 160 m |
How the average price of detached houses in Richmond upon Thames has moved, compared with London overall.
Monthly asking rents for homes advertised within 400 m in the last 3 months, by bedrooms.
Based on the asking price of £1,350,000. Adjust the figures to match your own deposit and rate.
For illustration only — not a mortgage offer or financial advice. Actual repayments depend on your lender, credit profile and product fees.
The closest stations, schools and grocery shops to this home. Straight-line distance, not walking route.
Stations
-
Kew GardensDistrict Mildmay1.5 km
-
RichmondDistrict Mildmay1.7 km
-
GunnersburyDistrict Mildmay3.0 km
Schools
-
Sheen Mount Primary SchoolPrimary State Ages 4–11390 m
-
Holy Trinity Church of England Primary SchoolPrimary State Ages 3–11590 m
-
Tower House SchoolIndependent Ages 4–13630 m
Distance is not catchment. Check admissions with the school or local council. Source: DfE Get Information About Schools.
Groceries
-
WaitroseSupermarket550 m
-
Tesco ExpressConvenience store620 m
-
PremierConvenience store630 m
Source: © OpenStreetMap contributors.