 1 / 6
N1 3NW
Ockendon Road, De Beauvoir, London, N1
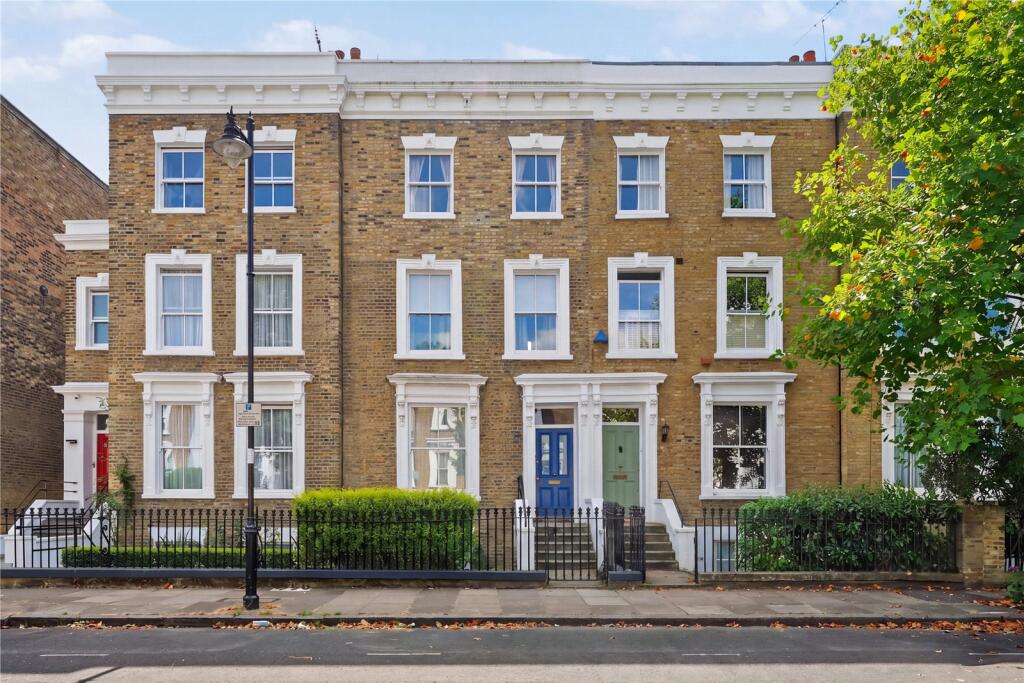
Located on a quiet tree lined street just moments from the heart of De Beauvoir is this magnificent four double bedroom Victorian home. Offered to the market chain free, this handsome home is presented in turn-key condition, with double glazed wooden sash windows throughout, beautifully marrying original period character with contemporary design.
Offering great kerb appeal, the property is set behind cast iron railings, with steps rising to the impressive front entrance on the raised ground floor. The house opens into an inviting entrance hall with good ceiling height, intricate cornicing and decorative corbels, immediately setting the tone for this elegant home.
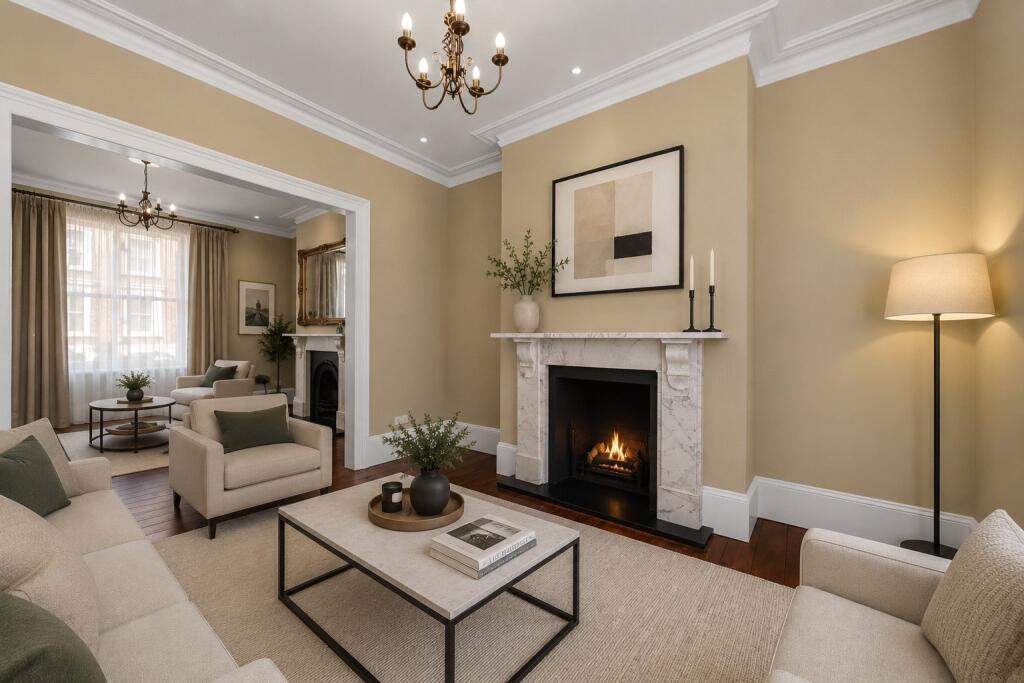
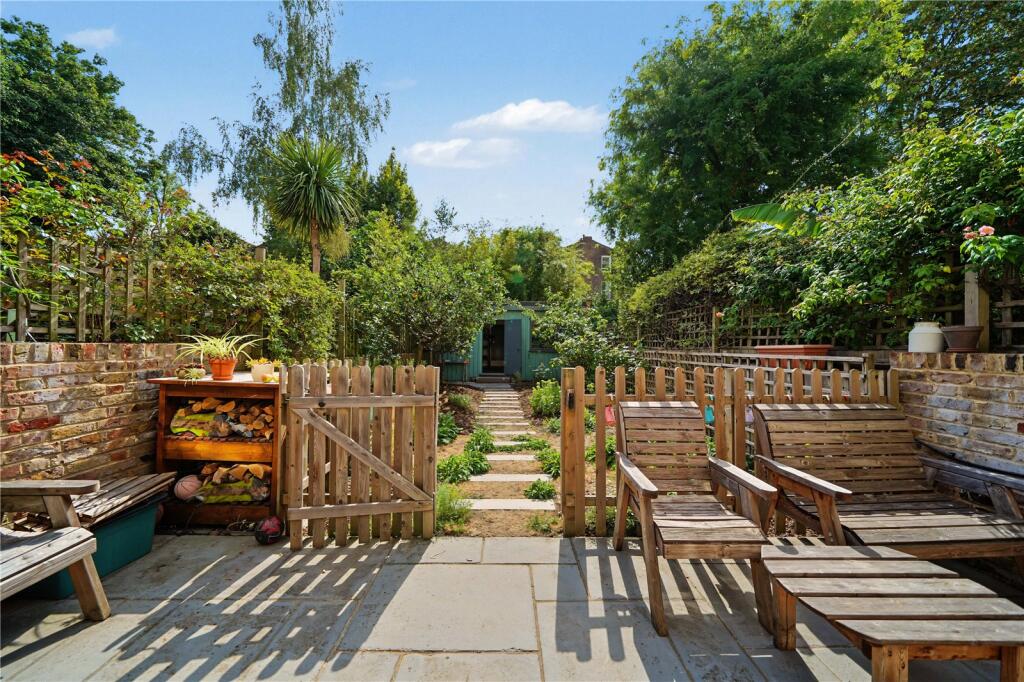
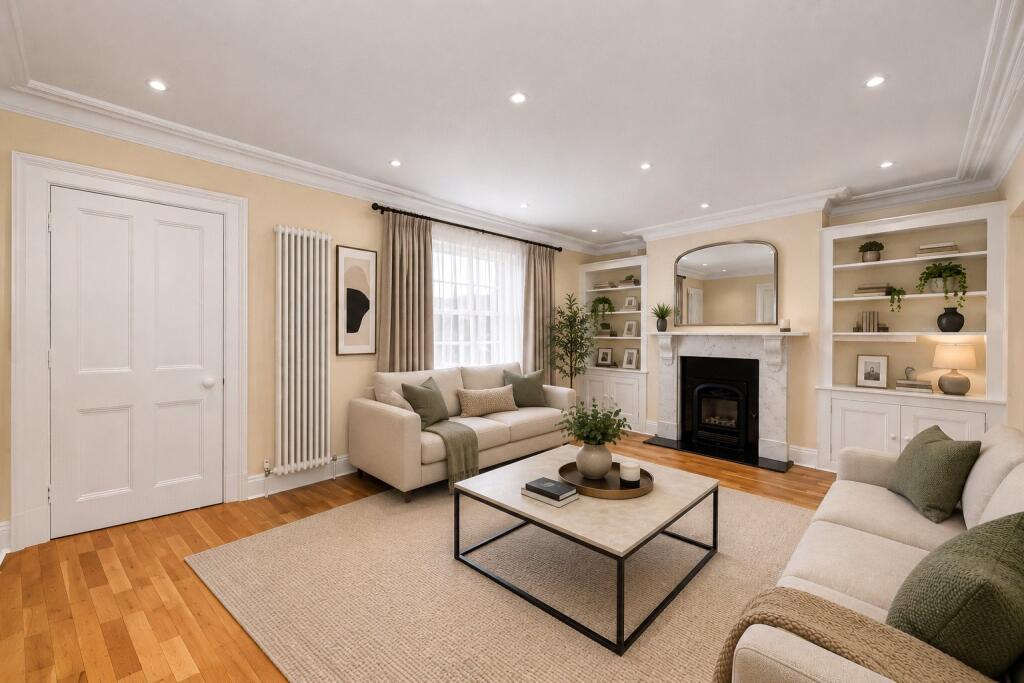
Positioned to the left of the hallway is the magnificent dual aspect double reception room, flooded with natural light from a large sash window to the front overlooking the handsome Victorian homes of Ockendon Road, together with a further large south facing sash window framing views across the beautifully landscaped rear garden and garden studio. This exceptional entertaining space retains an abundance of period charm, including decorative coving, wooden shutters and wood flooring. The front reception features a grand feature fireplace, with grand marble mantelpiece while the rear reception enjoys an attractive open fireplace with another grand marble mantelpiece , creating two beautifully balanced living spaces. Completing the raised ground floor is a contemporary shower room together with a useful storage cupboard..
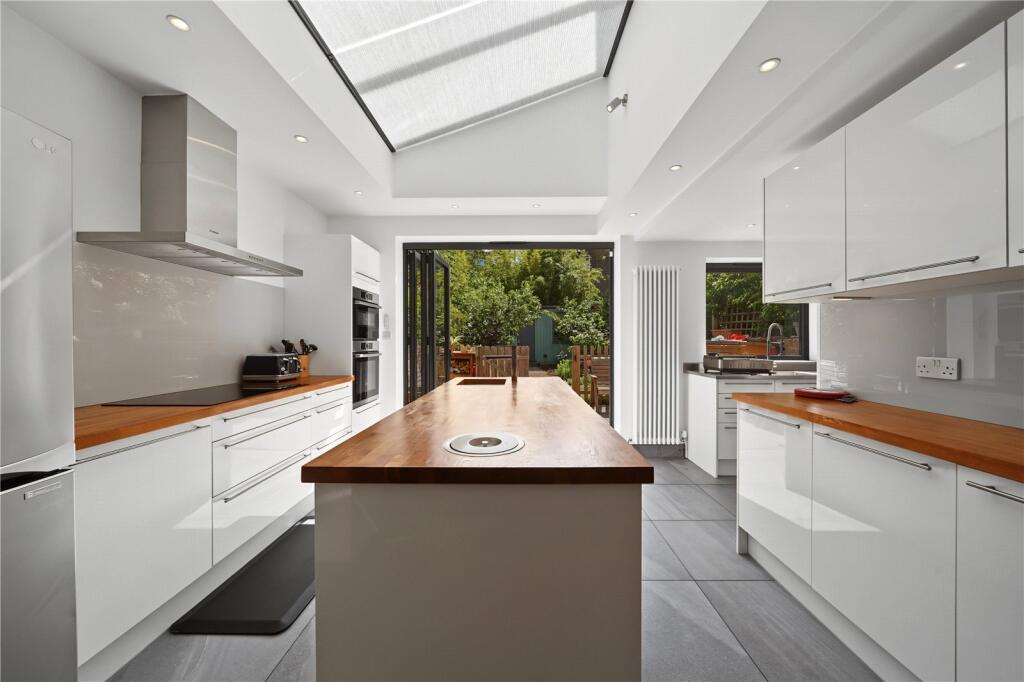
The lower ground floor is centred around a spectacular open plan kitchen /diner and family room, with a thoughtfully designed rear extension housing the kitchen. The kitchen enjoys a vaulted ceiling with a large skylight, while glazed doors open directly onto the wonderfully private south facing garden, which is screened by mature bamboo to the rear.
Finished with classic white cabinetry, warm wooden worktops and a substantial central island, the kitchen provides an exceptional space for both everyday family life and entertaining. A separate utility room is conveniently positioned just off the kitchen. Leading effortlessly off the kitchen, the beautifully landscaped rear garden has been designed for both relaxation and ease of maintenance, featuring a generous patio, established planting and a variety of mature trees, including two apple trees, two cherry trees and a plumb tree. At the end of the garden sits a versatile garden studio with electricity, currently arranged as a home office and storage space. Subject to individual requirements, the space could easily be reconfigured into one larger studio.
The first floor continues the home's wonderful sense of space and proportion. Occupying the front of the house is the elegant principal bedroom, bathed in natural light from two large sash windows and benefiting from extensive fitted wardrobes running the length of the room. To the rear is a further generous double bedroom overlooking the garden, while the family bathroom is positioned on the half landing.
The top floor comprises two further bright and well-proportioned double bedrooms, both enjoying delightful views across the rooftops and mature treetops of De Beauvoir. A separate shower room serves this floor, providing excellent accommodation for family members or guests. The property also benefits from having high speed internet in all rooms as well as the garden studio.
The property enjoys an enviable position within a Low Traffic Neighbourhood (LTN), creating a remarkably peaceful setting despite its central location. De Beauvoir's superb collection of independent cafés, restaurants and local favourites are all within easy walking distance, including De Beauvoir Deli, The De Beauvoir Arms, De Beauvoir Wholefoods, Day Trip, Sweet Thursday, The Brave and The Scolt Head. Upper Street is also nearby, offering an outstanding selection of boutiques, bars, restaurants and delicatessens, while London Fields, London Fields Lido and Broadway Market are all within easy reach.
Transport connections are excellent, with frequent bus services from Southgate Road providing convenient access to the City, while Essex Road offers direct routes to the West End. Dalston Junction and Haggerston stations provide London Overground services, and Essex Road Station offers direct trains to Moorgate, making this an exceptionally well-connected family home.
How the asking price has moved
Prices, costs and transport nearby
What homes within 400 m sold for since Nov 2023, by type. Source: HM Land Registry.
Most recent sales
| Address | Sold price | Date | Type |
|---|---|---|---|
| 133A ENGLEFIELD ROAD, N1 3LH | £820,133 | Jul 2026 | Flat |
| 13 MITCHISON ROAD, N1 3NJ | £937,000 | Jul 2026 | Flat |
| 56C OCKENDON ROAD, N1 3NW | £510,499 | Jul 2026 | Flat |
| 83 OCKENDON ROAD, N1 3NL | £500,000 | Jun 2026 | Flat |
| 5C CROWLAND TERRACE, N1 3LP | £565,750 | May 2026 | Flat |
| Flat C, 52, 52 OCKENDON ROAD, N1 3NW | £425,000 | Apr 2026 | Flat |
| 1 WAKEHAM STREET, N1 3HP | £449,022 | Feb 2026 | Terraced |
| Flat 9, 36, 36 CLEPHANE ROAD, N1 2FT | £630,000 | Dec 2025 | Flat |
| Flat 4, 36, 36 CLEPHANE ROAD, N1 2FT | £535,000 | Nov 2025 | Flat |
| 2 BUTE WALK, N1 2QX | £550,000 | Nov 2025 | Flat |
| 132 ENGLEFIELD ROAD, N1 3LQ | £350,000 | Oct 2025 | Flat |
| 68 OAKLEY ROAD, N1 3LR | £2,251,000 | Oct 2025 | Terraced |
| 68A ENGLEFIELD ROAD, N1 3LG | £953,000 | Sep 2025 | Flat |
| Flat 1, 9, 9 OCKENDON ROAD, N1 3NN | £700,000 | Sep 2025 | Flat |
| 21 TILNEY GARDENS, N1 3QF | £900,000 | Sep 2025 | Terraced |
How the average price of terraced houses in Islington has moved, compared with London overall.
Monthly asking rents for homes advertised within 400 m in the last 3 months, by bedrooms.
Based on the asking price of £2,500,000. Adjust the figures to match your own deposit and rate.
For illustration only — not a mortgage offer or financial advice. Actual repayments depend on your lender, credit profile and product fees.
The three closest stations to this home.
-
CanonburyMildmay Windrush580 m
-
Dalston JunctionWindrush900 m
-
Dalston KingslandMildmay940 m
Straight-line distance, not walking route.
 HomeSignals