SE23 3QL
Westwood Park, London, SE23
Beautifully Presented Three-Bedroom Semi-Detached Family Home | Landscaped Garden | Over 1000 Square Foot | Sought-After Westwood Park With Huge Potential For 2 Extentions
Situated on the highly sought-after Westwood Park, this well-maintained three-bedroom semi-detached family home offers bright, spacious and versatile accommodation, complemented by a generous rear garden and off-street parking for three vehicles behind a secure sliding gate.
A particular highlight of the property is its exceptional scope to extend and add value (subject to the necessary planning permissions). The house offers the rare opportunity to create a loft conversion, which could enjoy stunning panoramic views towards Central London. There is also potential for a substantial side-return and wraparound extension, with a neighbouring property having previously secured planning permission for a similar scheme that created a six-bedroom-plus family home. This makes the property an ideal choice for buyers looking for a home that can grow with their family's needs.
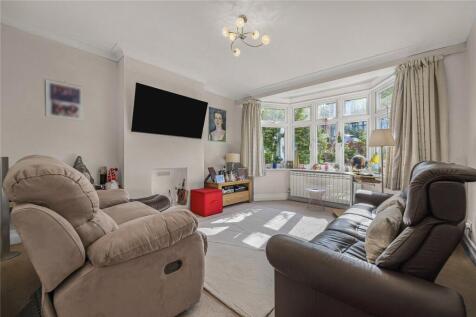
Entering through the new bespoke porch door (Accoya - high quality material), the ground floor is centred around a welcoming reception room, flooded with natural light from a large bay window overlooking the front of the property. To the rear, the home opens into a generous open-plan kitchen and dining room, creating a sociable space ideal for everyday family life and entertaining. The kitchen is fitted with ample wall and base units, extensive worktop space and room for all essential appliances, while sliding doors provide direct access to the rear garden, seamlessly blending indoor and outdoor living.
The rear garden has been thoughtfully landscaped with a large patio, decked seating area and mature planting, providing the perfect setting for al fresco dining, entertaining guests or simply relaxing outdoors. A substantial outbuilding to the rear of the detached garage with roller shutter offers excellent storage and could also be utilised as a workshop, home gym or hobby space, along with two further sheds.
Upstairs, the property comprises three well-proportioned bedrooms and a comfortable third bedroom, ideal as a nursery, child's room or home office. Completing the first floor is a contemporary family shower room, finished to a high standard with a walk-in shower, vanity unit and modern fittings.
Further benefits include off-street parking, gas central heating, double glazing and useful built-in storage throughout.
Westwood Park is a popular residential road, well positioned for a range of highly regarded schools, local shops, cafés and green open spaces including Horniman museum and gardens. Excellent transport links are within easy reach, including Honor Oak Park and Forest Hill stations, providing regular services into London Bridge, Canada Water, Shoreditch and the City, making this an ideal home for families and commuters alike.
INFORMATION AND SERVICES
Tenure: Freehold
EPC: TBC
LOCAL AUTHORITIES: London Borough of Lewisham
Services: Mains water and gas, electricity.
Fixtures & Fittings: Curtains, fixtures and fittings not mentioned in these particulars are not included. Various items may be available by separate negotiation.
Viewing: By appointment via Truepenny’s.
Truepenny’s Property Consultants Ltd. for themselves and for the owner of this property for whom we act as agents, give notice of the following: (1) these particulars do not constitute any part of an offer or contract, (2) all statements contained within these particulars are made without responsibility on the part of the Landlord or Truepenny’s Property Consultants Ltd., (3) none of the statements contained within these particulars are to be relied upon as a statement of representation or fact, (4) any intending tenant must satisfy him/herself by inspection or otherwise as to the correctness of each of the statements contained within these particulars, (5) the landlord does not make or give either Truepenny’s Property Consultants or any person in their employment any authority to make or give representation or warranty whatsoever in relation to this property.
General Information
Truepenny’s Property Consultants for themselves and for the vendor of this property for whom we act as agents, give notice of the following: (1) these particulars do not constitute any part of an offer or contract, (2) all statements contained within thes eparticulars are made without responsibility on the part of the vendor or Truepenny’s Property Consultants, (3) none of the statements contained within these particulars are to be relied upon as a statement of representation or fact, (4) any intending purchaser must satisfy him/herself by inspection or otherwise as to the correctness of each of the statements contained within these particulars, (5) the vendor does not make or give either Truepenny’s Property Consultants or any person in their employment any authority to make or give representation or warranty whatsoever in relation to this property.
How the asking price has moved
What similar homes actually sold for
Nearby Land Registry transactions — the data behind our fair price estimate.
| Address | Sold price | Date | Type |
|---|---|---|---|
| 143 WESTWOOD PARK, SE23 3QL | £1,085,000 | Aug 2025 | Semi-Detached |
| 137 WESTWOOD PARK, SE23 3QL | £805,000 | May 2021 | Semi-Detached |
| 129 WESTWOOD PARK, SE23 3QL | £736,000 | Apr 2021 | Semi-Detached |
 HomeSignals