SE22 9JT
Landcroft Road, London
“A refined material palette brings quiet cohesion to this Victorian renovation”
Spanning across three storeys, this meticulous reimagining of a late-19th-century house melds together period proportions with sophisticated contemporary additions, epitomised by a long, lateral open-plan kitchen-living space. Expansive glazing and playful volumes flood the house with light and create a seamless relationship with the peaceful south-facing garden. There are five well-apportioned bedrooms, and a loft extension has far-reaching views over London’s skyline.
The Tour
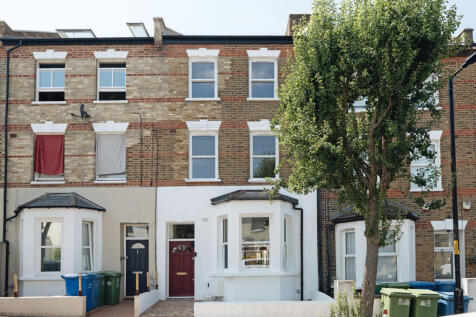
Set on a tree-lined residential street close to Lordship Lane, in East Dulwich, the house presents a clean, white-painted brick lower elevation and original stock-brick upper elevations. Entry is set back from the street by a low boundary wall and paved patio.
From the entrance hall, a generous open-plan kitchen-living space stretches the full length of the house with quietly curated spaces for sitting and dining. A large front bay window and runs of skylights draw light deep into the plan, amplifying the muted-toned, smooth material palette. Micro cement flooring runs underfoot, while steps down to the kitchen lend a subtle delineation.
Bespoke, pale-blue cabinetry lines one wall, topped with stainless steel, and set against white, textured zellige tiles. Glazed bifold doors lead to the garden, creating an effortless connection with the outdoors.
The principal bedroom occupies the front of the first floor; dark-stained timber floorboards are paired with pale finishes, and a softly arched frame opens to a designated dressing area and an en suite bathroom. Here, the walls are washed with dark-blue tiles, and there is a glass-brick walk-in shower.
An additional living room, currently arranged as a study, leads out to a rear terrace and overlooks the garden, with rubber flooring underfoot.
The second floor has two bright double bedrooms that share a bathroom lined with dusty-pink terazzo tiles. There are twin basins, a bathtub and a separate walk-in shower, finished with contemporary white tapware. On the upper floor, another double bedroom and en suite bathroom are similarly finished with high-quality materials and abundant light.
Outdoor Space
The south-facing garden extends at the rear, with a lawned area stepped up from a paved patio. Landscaped beds are filled with evergreen planting, and a neat timber fence encloses the space.
The Area
Landcroft Road is perfectly positioned for the broad selection of cafes, bars and restaurants in Peckham and Dulwich. Local favourites on nearby Lordship Lane include Mons Cheesemongers, Bora & Sons greengrocers, Boulangerie Jade and William Rose butchers, and there is a Picturehouse cinema.
The green spaces of Peckham Rye Park, Dulwich Park and Woods, and the Horniman Museum and Gardens are a short walk away, alongside the ever-popular Peckham with an almost endless number of destinations.
The area has an exceptional range of schools and transport options. East Dulwich station has rail links to London Bridge in around 15 minutes and Forest Hill, Denmark Hill and Peckham Rye stations are all a short bus ride away.
Council Tax Band: D
How the asking price has moved
What similar homes actually sold for
Nearby Land Registry transactions — the data behind our fair price estimate.
| Address | Sold price | Date | Type |
|---|---|---|---|
| 74A LANDCROFT ROAD, SE22 9JT | £1,465,000 | Nov 2025 | Terraced |
| 78A LANDCROFT ROAD, SE22 9JT | £685,000 | Nov 2024 | Terraced |
| 80A LANDCROFT ROAD, SE22 9JT | £815,000 | Sep 2020 | Terraced |
| 74A LANDCROFT ROAD, SE22 9JT | £912,500 | Dec 2018 | Terraced |
| 88B LANDCROFT ROAD, SE22 9JT | £750,000 | Nov 2018 | Flat |
| 72B LANDCROFT ROAD, SE22 9JT | £1,010,000 | Sep 2018 | Detached |
 HomeSignals