E1 0QQ
Dunelm Street, Stepney, London, E1
Set within the Albert Gardens Conservation Area in Stepney Green, this two-bedroom 1830s house has been thoughtfully extended and reworked to a design by Archer + Braun architects. The result is a home that balances its early Victorian origins with a calm, contemporary approach to materials, light and space.
Known as Picture Frame House, the property takes its name from a series of internal and external openings framed in American black walnut. Designed in collaboration with a local picture framer, these carefully placed windows create layered views through the house, drawing light between rooms and giving the interior a strong architectural rhythm.
The ground floor has a largely open-plan arrangement, while subtle remnants of the original footprint help define each area. At the front is a sitting room arranged around a simple brick fireplace, with engineered oak flooring running underfoot. This middle room is currently used as an additional sitting and dining area.
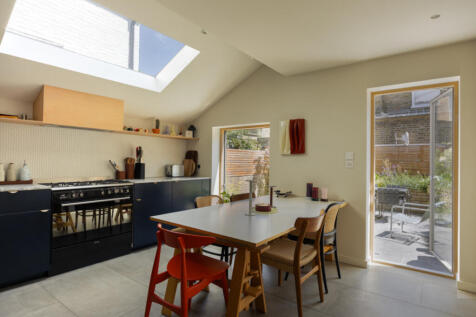
Steps lead down into the side-return extension, where the kitchen has been designed as a bright, contemporary room with ample storage and space to dine. A navy L-shaped run sits to one side, with integrated appliances including a wine fridge, and is complemented by a full wall of floor-to-ceiling off-white storage, giving the room a balanced two-tone finish. A skylight, glazed garden door and large framed picture window bring in an abundance of natural light, while Carrara marble worktops, concrete-effect floor tiles and exposed brickwork add texture.
To the rear, the garden has been fully renovated and landscaped in collaboration with Luca Mantovanelli Gardens. Paved seating space is framed by planting, creating a private outdoor room that connects naturally with the kitchen and living spaces.
Upstairs are two double bedrooms and a large family bathroom. The principal bedroom has recently been updated, with the ceiling fully replaced for additional support, fresh decoration and wall lights. Two sash windows bring in natural light, while fitted wardrobes span the length of the room, providing generous built-in storage. The second bedroom is a comfortable double, redesigned by Irenie Studio; the refreshed design has a new carpet, integrated lighting and bespoke oak joinery that incorporates both built-in wardrobes and a dedicated desk area.
The bathroom is notably generous, with a freestanding bath, double basin and spacious wet room. Carrara marble continues the material language from the kitchen, paired with matte black fittings and pale blue hexagonal floor tiles.
The house has been carefully maintained and upgraded, including new double-glazed sash windows along with a new front door with Banham locks and alarm system. The butterfly roof has been fully sealed and repointed, the drainage and guttering replaced, and the roof insulation renewed. The loft has also been boarded with chipboard flooring to create additional storage spanning between 15-20sqm, complete with power and lighting. The chimney has been closed for insulation, while remaining capable of being reopened.
How the asking price has moved
What similar homes actually sold for
Nearby Land Registry transactions — the data behind our fair price estimate.
| Address | Sold price | Date | Type |
|---|---|---|---|
| 4 DUNELM STREET, E1 0QQ | £765,000 | Sep 2022 | Terraced |
| 13 DUNELM STREET, E1 0QQ | £700,000 | May 2022 | Terraced |
| 18 DUNELM STREET, E1 0QQ | £698,000 | Jun 2021 | Terraced |
| 12 DUNELM STREET, E1 0QQ | £735,000 | Jan 2021 | Terraced |
| 10 DUNELM STREET, E1 0QQ | £825,000 | Nov 2020 | Terraced |
| 19 DUNELM STREET, E1 0QQ | £720,000 | May 2018 | Terraced |
 HomeSignals