W5 4XJ
Lawrence Road, London
Four Bedroom Terrace with South Facing Garden
This attractive brick fronted terrace is positioned on one of South Ealing's popular roads and retains a wealth of original features including fireplaces, stripped pine doors, dado and picture rails. The four bedroom, two bathroom house offers approximately 1281 sq ft (119 sq m) of accommodation, with potential to extend on the ground floor, subject to consent.
The ground floor provides two reception rooms, one opening onto the south facing garden, a galley kitchen and separate utility room. Upstairs are three bedrooms, a family bathroom and a spacious landing with stairs leading to the main bedroom with en suite.
The location is well connected, with South Ealing and Northfields Piccadilly Line stations nearby, and Ealing Broadway offering Central Line, District Line, Elizabeth Line and GWR services. Lammas, Walpole, Blondin and Gunnersbury parks, local schools and road links via the A4 and M4 are all within easy reach.
ENTRANCE HALL Leaded light windows, dado rail, radiator.
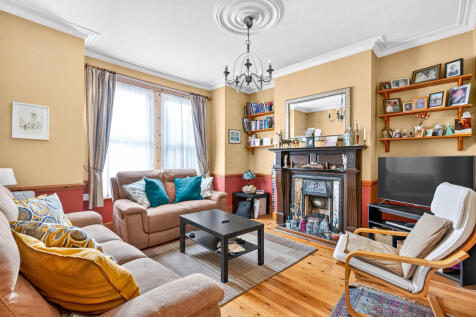
RECEPTION ROOM Coved ceiling, ceiling rose, double-glazing, radiator, sanded varnished floor, cast iron fireplace with timber surround, dado rail.
DINING ROOM Dado rail, coved ceiling, ceiling rose, radiator, double-glazed French doors to garden.
KITCHEN Wall & base units, gas hob, electric oven, cooker hood, central heating boiler, enamel sink unit with mixer tap, understairs storage cupboard, tiled floor, door to:
UTILITY ROOM Sink unit, plumbing for washing machine, tiled floor, door to garden.
LANDING Stairs to second floor.
BEDROOM Built-in wardrobes, double-glazing, radiator.
BEDROOM Double-glazing, radiator.
BEDROOM Stripped pine door, double-glazing, radiator, airing cupboard.
BATHROOM/WC White suite, bath with mixer tap & shower attachment, WC, wash hand basin with storage below, tiled floor, radiator, double-glazing.
SECOND FLOOR LANDING Velux style window.
BEDROOM Under eaves storage, double-glazing to rear with shutters, Velux style windows to front, radiator, door to:
ENSUITE Tiled shower cubicle, WC, pedestal wash hand basin, radiator, double-glazing.
FRONT GARDEN Paved for off-street parking.
REAR GARDEN South facing, mostly paved, mature tree & borders, outside lights & tap, brick built shed, underground storage area.
OVERALL SIZE 1281 sq ft (119 sq m)
PARKING CPZ RR Mon-Fri 9-10am & 3-4pm
COUNCIL TAX Band E - London Borough of Ealing
£2,613.77 - 2026/2027
How the asking price has moved
What similar homes actually sold for
Nearby Land Registry transactions — the data behind our fair price estimate.
| Address | Sold price | Date | Type |
|---|---|---|---|
| 31 LAWRENCE ROAD, W5 4XJ | £670,000 | Dec 2023 | Terraced |
| 33 LAWRENCE ROAD, W5 4XJ | £961,000 | Sep 2022 | Terraced |
| 45 LAWRENCE ROAD, W5 4XJ | £755,000 | Dec 2021 | Terraced |
| 85 LAWRENCE ROAD, W5 4XJ | £907,000 | Sep 2021 | Terraced |
| 13 LAWRENCE ROAD, W5 4XJ | £785,000 | Jun 2021 | Terraced |
| 7 LAWRENCE ROAD, W5 4XJ | £475,000 | Jun 2021 | Flat |
| 7A LAWRENCE ROAD, W5 4XJ | £487,500 | Dec 2020 | Terraced |
| 11 LAWRENCE ROAD, W5 4XJ | £340,000 | Nov 2020 | Flat |
| 3 LAWRENCE ROAD, W5 4XJ | £450,000 | Oct 2020 | Flat |
| 87 LAWRENCE ROAD, W5 4XJ | £820,000 | Mar 2020 | Terraced |
| 25 LAWRENCE ROAD, W5 4XJ | £802,000 | Sep 2019 | Terraced |
 HomeSignals