E3 4RW
Nellie Cressall Way, London E3
- Two Bed Apartment
- Two Bathrooms
- Sleek Modern Appliances
- Attractive Development views
- Wood Effect Flooring
- Well-Maintained Communal Areas
- Close To Local Amenities
- Ideal Home or Investment Opportunity
- Private Balcony
- Contemapary Fitted Kitchen
Guide Price: £500,000 - £550,000
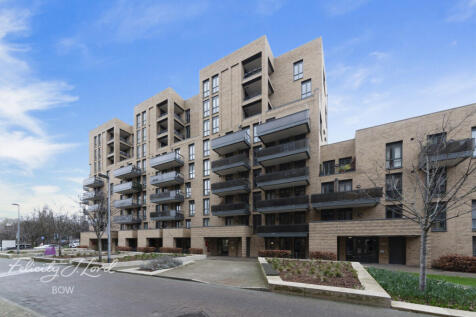
The property benefits from an excellent open-plan layout, private balcony and attractive views across the surrounding development.
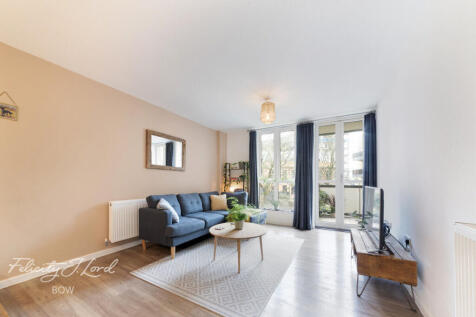
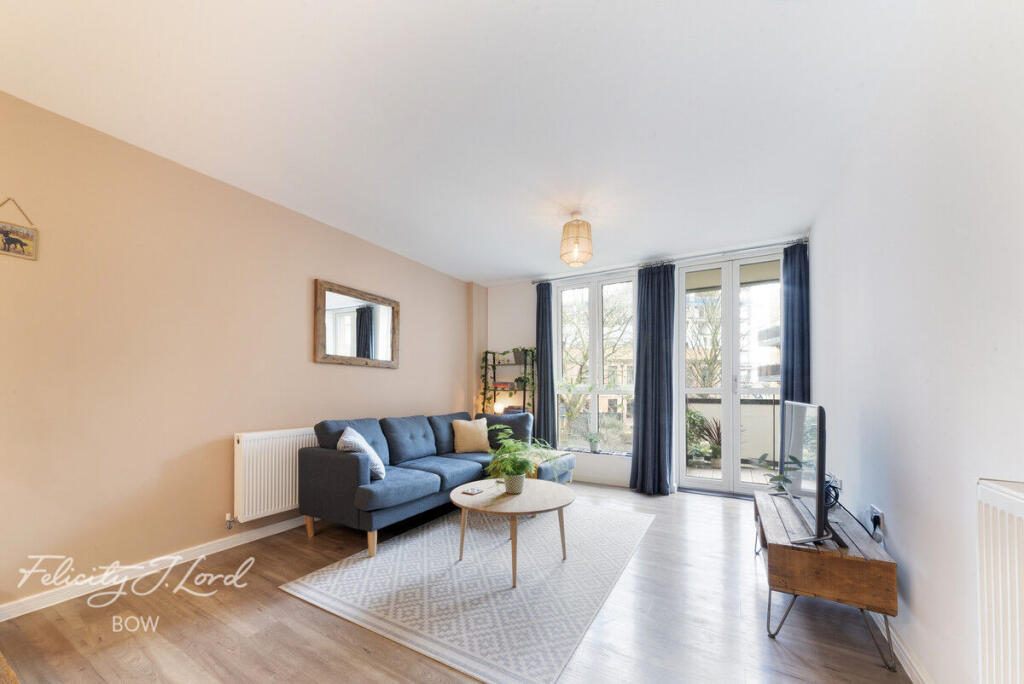
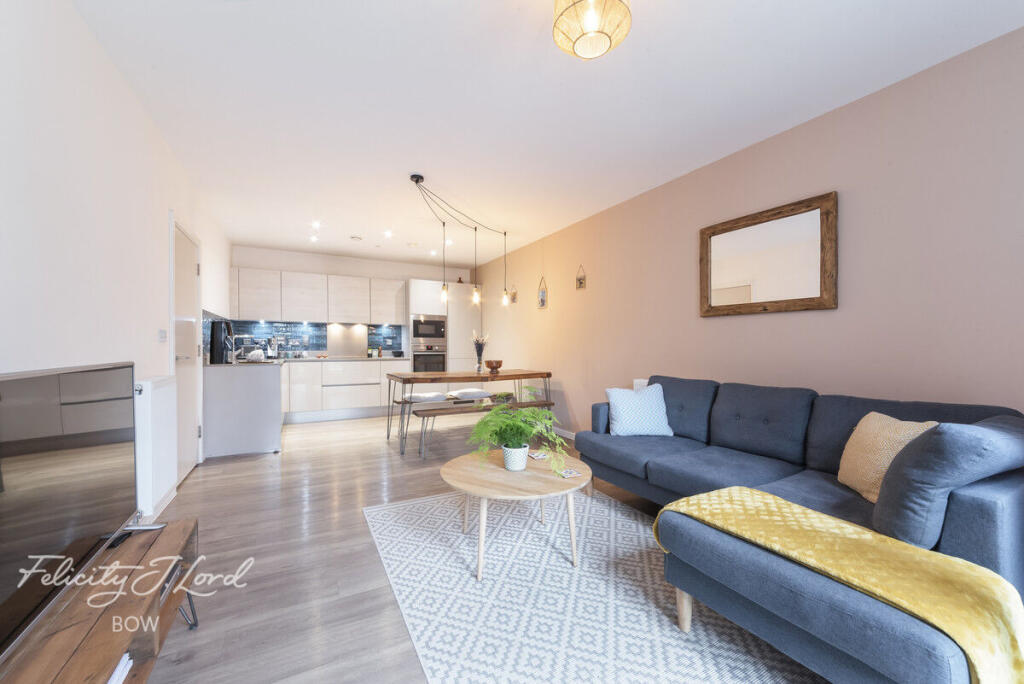
The apartment opens into a welcoming entrance hallway with access to the main living accommodation and bedrooms. The impressive open-plan reception, dining and kitchen area provides a generous space for both everyday living and entertaining. Large windows and glazed doors allow an abundance of natural light into the room, while the neutral décor and wood-effect flooring create a bright and modern feel.
The contemporary fitted kitchen is finished with sleek white cabinetry, integrated appliances and stylish blue-toned splashback tiling. The generous work surfaces and well-planned storage make the kitchen both practical and attractive, while its open-plan arrangement allows it to flow seamlessly into the dining and living areas.
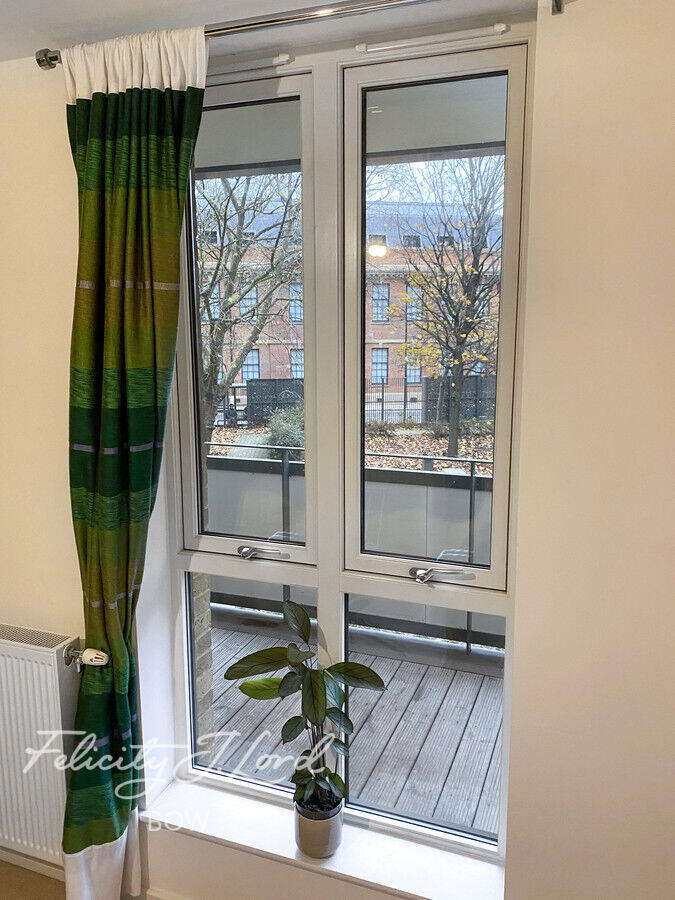
The reception room benefits from direct access to a private balcony, providing an excellent outdoor space overlooking the landscaped communal surroundings. The balcony is well suited for outdoor seating and enjoying the views, while the floor-to-ceiling glazing further enhances the sense of space within the apartment.
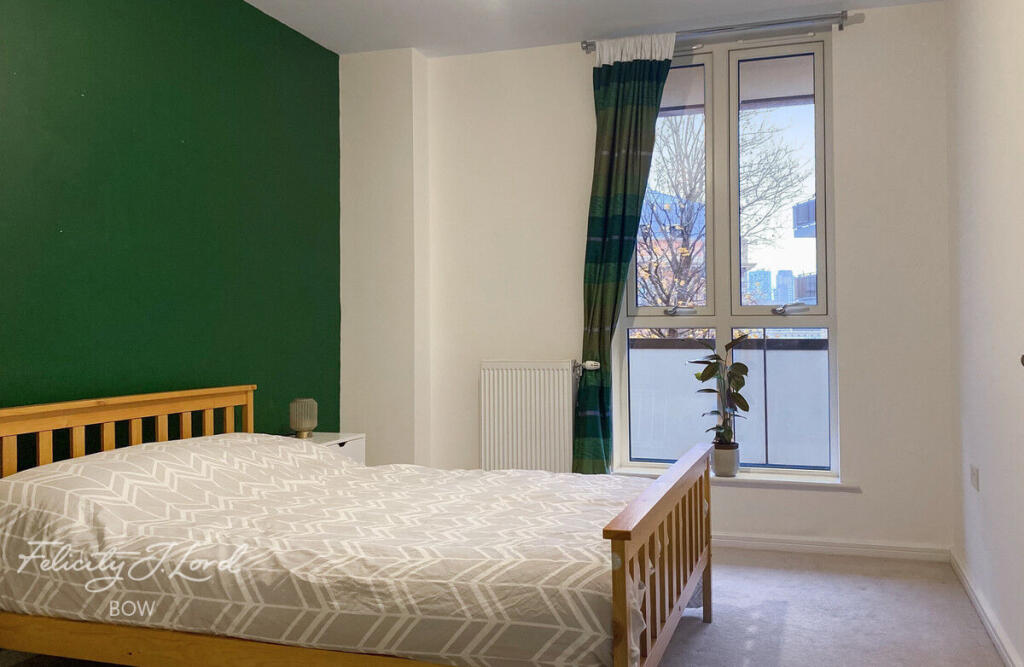
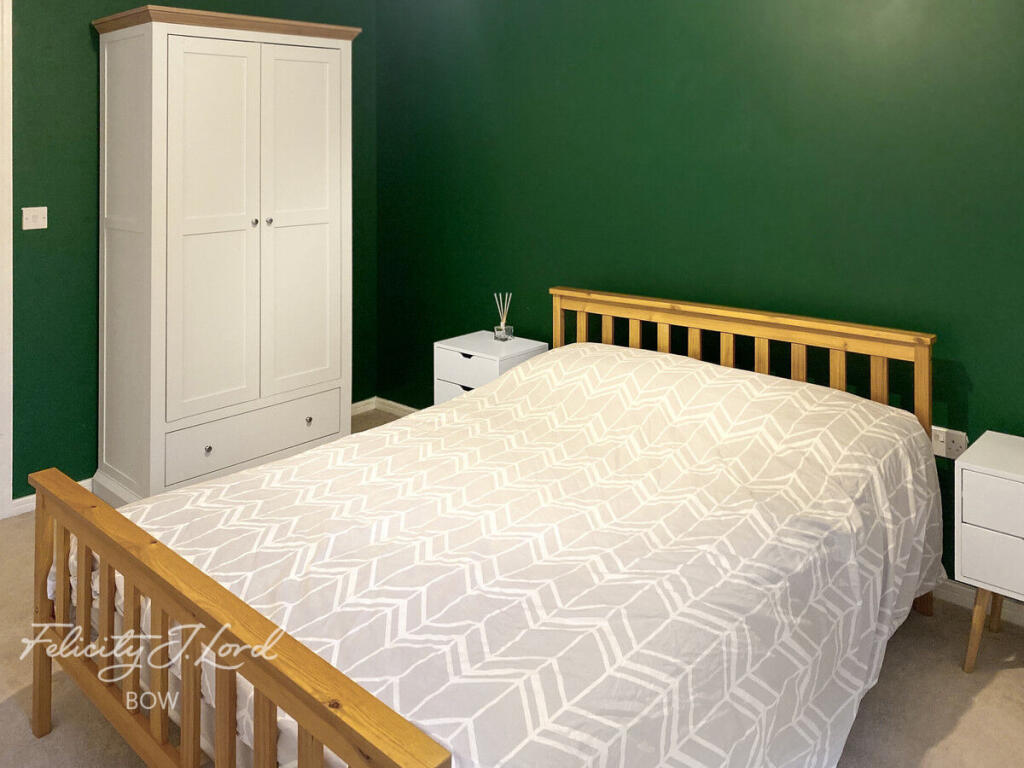
Both bedrooms are well proportioned. The principal bedroom offers excellent space for a double bed and additional furniture, while the second bedroom is also a comfortable size and could alternatively be used as a guest room or home office. Both rooms benefit from good natural light.
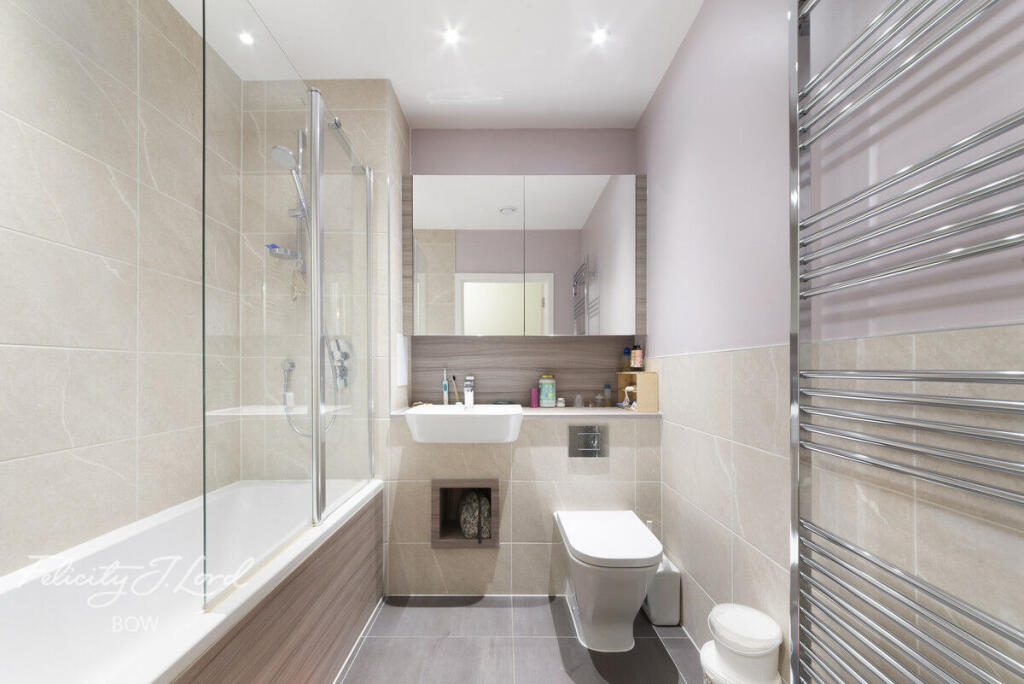
The apartment is complemented by two modern bathrooms, making it particularly convenient for sharers, couples or families. The bathrooms are finished with contemporary fittings, modern tiling, heated towel rails and stylish fixtures.
Residents also benefit from well-maintained communal areas and a modern residential setting. The development is conveniently located in E3, with a range of local amenities, shops, cafés and green spaces nearby. The area also offers excellent transport connections, providing convenient access towards Bow, Stratford, Canary Wharf and Central London.
With its generous open-plan living space, two bathrooms, private balcony and modern finish, this property represents an excellent opportunity for anyone looking for a stylish and practical home in East London.
How the asking price has moved
Prices, costs and what's nearby
What homes within 400 m sold for since Nov 2023, by type. Source: HM Land Registry.
Most recent sales
How the average price of flats in Tower Hamlets has moved, compared with London overall.
Monthly asking rents for homes advertised within 400 m in the last 3 months, by bedrooms.
Based on the asking price of £475,000. Adjust the figures to match your own deposit and rate.
For illustration only — not a mortgage offer or financial advice. Actual repayments depend on your lender, credit profile and product fees.
The closest stations, schools and grocery shops to this home. Straight-line distance, not walking route.
Stations
-
Devons RoadDLR690 m
-
Mile EndCentral District Hammersmith & City740 m
-
Bow RoadDistrict Hammersmith & City780 m
Schools
-
St Paul's Way Trust SchoolAll-through Academy Ages 4–18210 m
-
St Paul With St Luke CofE Primary FederationPrimary State Ages 3–11260 m
-
Stebon Primary SchoolPrimary Academy Ages 3–11360 m
Distance is not catchment. Check admissions with the school or local council. Source: DfE Get Information About Schools.
Groceries
-
Sainsbury's LocalConvenience store80 m
-
Nisa LocalConvenience store330 m
-
LondisConvenience store610 m
Source: © OpenStreetMap contributors.