E3 4QN
St Clements Avenue, London
- Two bedrooms
- Family bathroom
- Bright and spacious open-plan living area
- Contemporary fitted kitchen
- Space for dining and entertaining
- Private balcony/outdoor space
- Well-proportioned bedrooms
- Modern décor throughout
- Ideal for families or professional sharers
Guide Price: £600,000 - £650,000
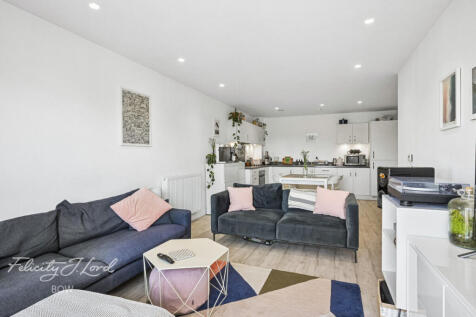
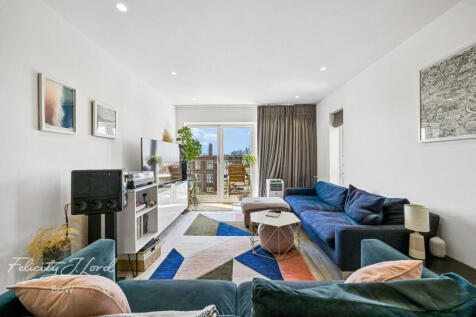
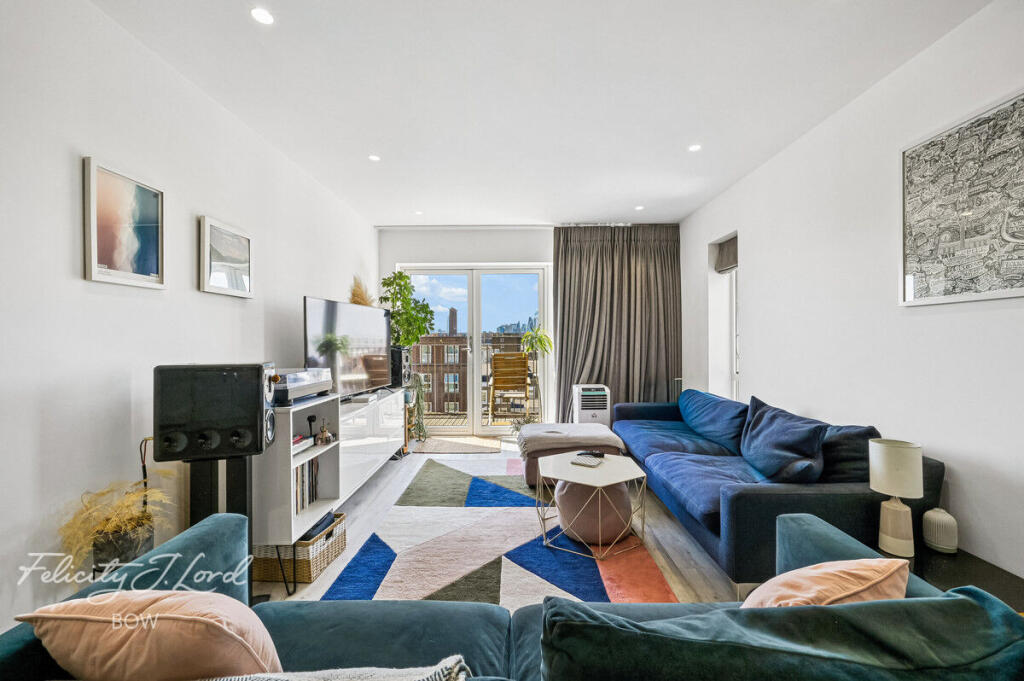
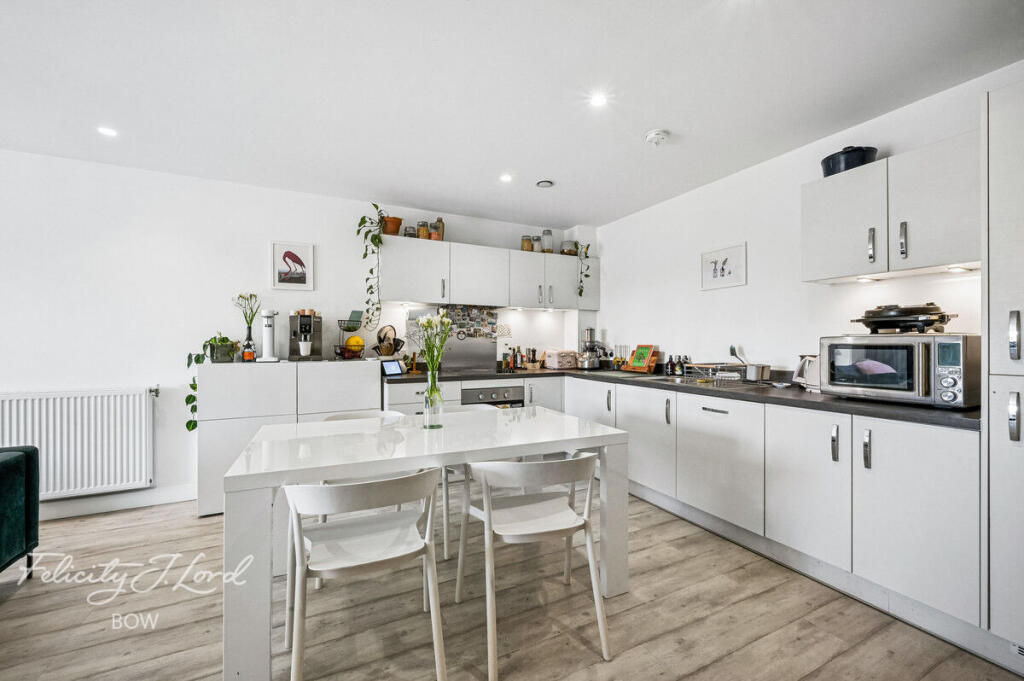
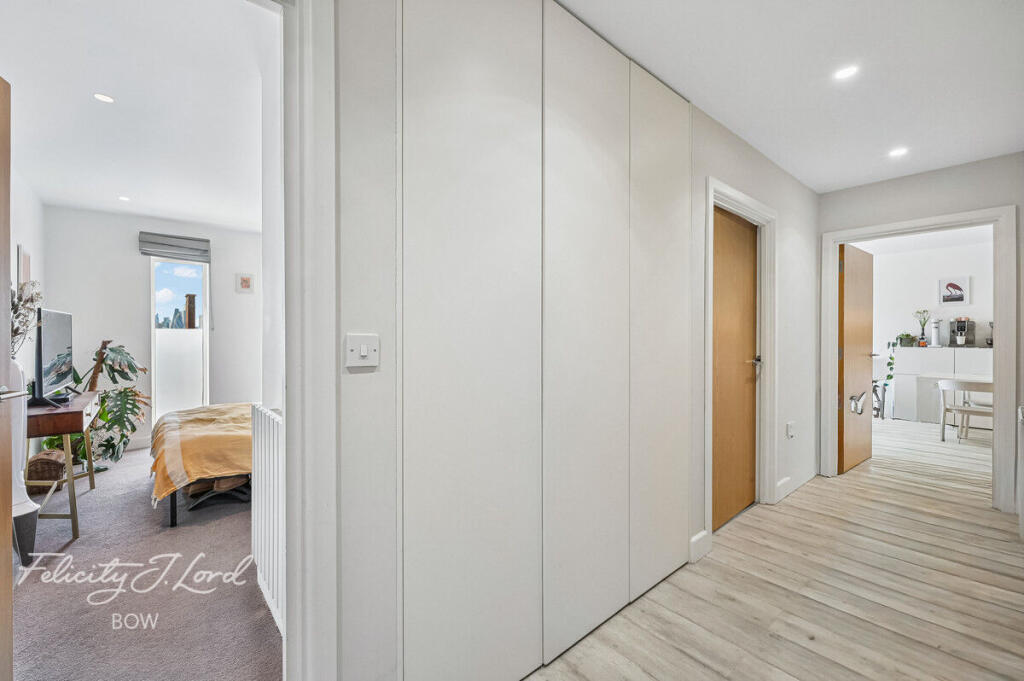
The property opens into a welcoming entrance hallway, leading through to the impressive open-plan kitchen, living and dining area. This bright and spacious room forms the heart of the home, with ample space for a large sofa, dining table and additional furniture. The room benefits from excellent natural light and a modern, neutral finish, creating a versatile environment that is ideal for both relaxing and entertaining.
The modern fitted kitchen is positioned within the open-plan space and features a stylish range of wall and base units, generous worktop space and integrated appliances. Its clean white finish complements the contemporary feel of the apartment while providing plenty of storage and preparation space.
A particularly attractive feature of the property is the private balcony, accessed directly from the main living area. The balcony provides valuable additional outdoor space and offers an ideal spot for enjoying your morning coffee, relaxing in the warmer months or adding some outdoor seating and plants.
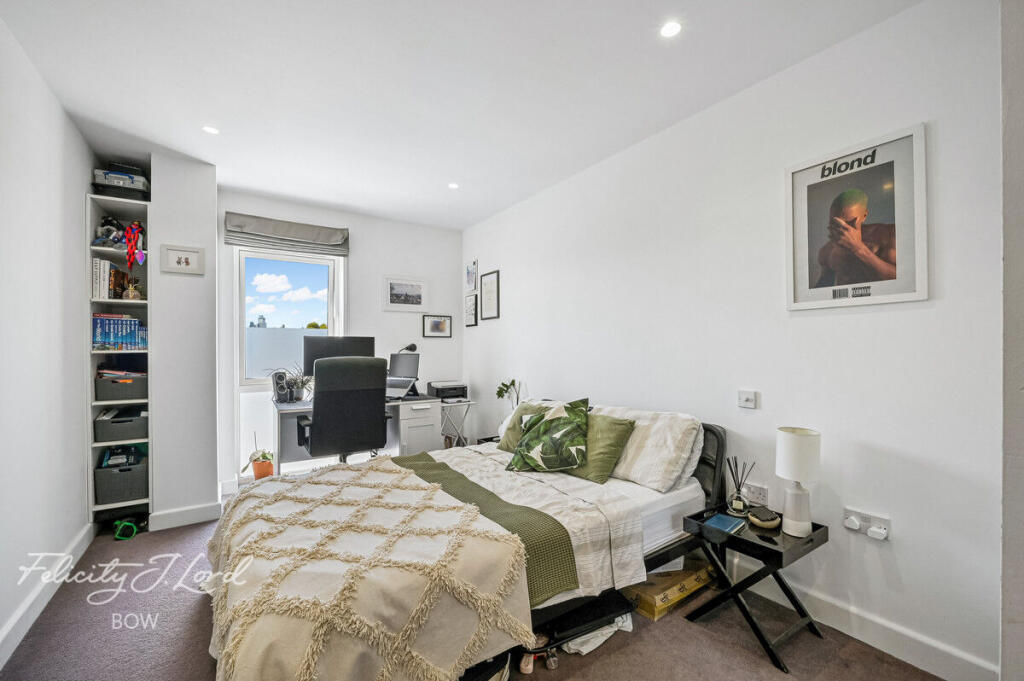
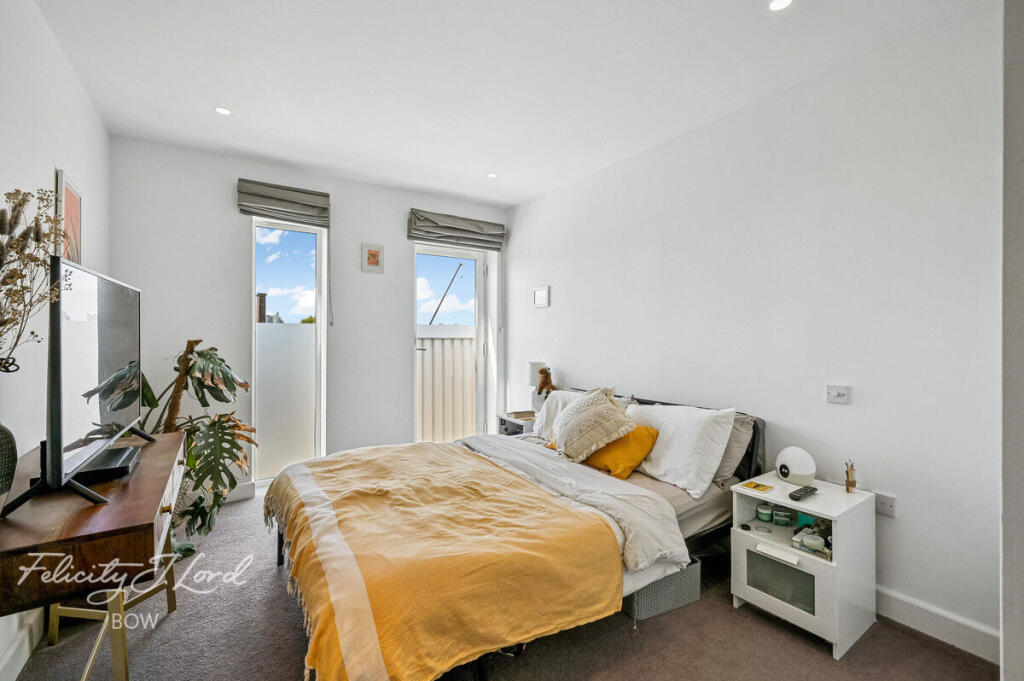
The apartment offers two well-sized bedrooms, both finished in neutral tones and providing comfortable accommodation. The principal bedroom offers plenty of room for a double bed and additional furnishings, while the second bedroom provides excellent flexibility and could also be used as a guest bedroom, child's room or home office depending on the purchaser's requirements.
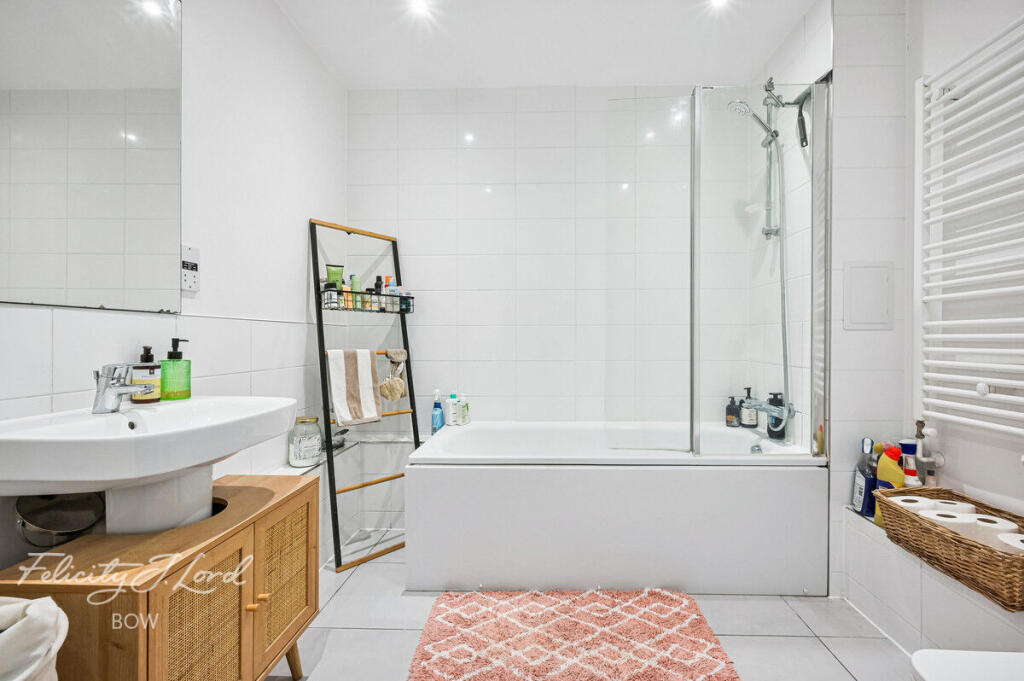
The property is completed by a modern family bathroom, finished with contemporary fittings and a clean, bright design. The overall presentation throughout is neutral and well maintained, allowing the new owner to move in comfortably while also offering scope to add their own personal touches.
For commuters, the property is well placed for access to a range of transport connections, providing convenient routes towards The City, Canary Wharf and Central London. The surrounding area also offers a good selection of green spaces and local amenities, providing a balance between convenient city living and residential surroundings.
Overall, Flat 405 offers a fantastic combination of modern living, generous accommodation and private outdoor space, making it a superb two-bedroom home in a desirable East London location.
How the asking price has moved
Prices, costs and what's nearby
What homes within 400 m sold for since Nov 2023, by type. Source: HM Land Registry.
Most recent sales
| Address | Sold price | Date | Type | Distance |
|---|---|---|---|---|
| Flat 20, DUCAINE APARTMENTS, MERCHANT STREET, E3 4PG | £390,000 | Jul 2026 | Flat | 180 m |
| 22 HANOVER PLACE, E3 4QD | £315,000 | May 2026 | Flat | 170 m |
| 11 HANOVER PLACE, E3 4QD | £375,000 | May 2026 | Flat | 170 m |
| 49A BROKESLEY STREET, E3 4QJ | £490,000 | May 2026 | Flat | 80 m |
| 24 HANOVER PLACE, E3 4QD | £301,000 | Feb 2026 | Flat | 170 m |
| 9 HANOVER PLACE, E3 4QD | £485,000 | Jan 2026 | Flat | 170 m |
| 17 HANOVER PLACE, E3 4QD | £510,000 | Aug 2025 | Flat | 170 m |
| 9 BOWSTRING PLAZA, E3 4TS | £785,000 | Mar 2025 | Terraced | 60 m |
| Flat 21, KIRA BUILDING, 18 BOW ROAD, E3 4NZ | £460,000 | Sep 2024 | Flat | 170 m |
| 55 BROKESLEY STREET, E3 4QJ | £1,012,500 | Sep 2024 | Terraced | 80 m |
| 20 HANOVER PLACE, E3 4QD | £525,000 | Sep 2024 | Flat | 170 m |
| Flat 11, CLEMATIS APARTMENTS, MERCHANT STREET, E3 4PQ | £445,000 | Aug 2024 | Flat | 170 m |
| 10 HANOVER PLACE, E3 4QD | £438,000 | Aug 2024 | Flat | 170 m |
| Flat 8, SAUNDERS APARTMENTS, MERCHANT STREET, E3 4PS | £350,000 | Aug 2024 | Flat | 150 m |
| Flat 18, ENNERDALE HOUSE, 121 HAMLETS WAY, E3 4TY | £250,000 | Jul 2024 | Flat | 190 m |
How the average price of flats in Tower Hamlets has moved, compared with London overall.
Monthly asking rents for homes advertised within 400 m in the last 3 months, by bedrooms.
Based on the asking price of £550,000. Adjust the figures to match your own deposit and rate.
For illustration only — not a mortgage offer or financial advice. Actual repayments depend on your lender, credit profile and product fees.
The closest stations, schools and grocery shops to this home. Straight-line distance, not walking route.
Stations
-
Mile EndCentral District Hammersmith & City330 m
-
Bow RoadDistrict Hammersmith & City350 m
-
Bow ChurchDLR650 m
Schools
-
Beatrice Tate SchoolSpecial Ages 11–19160 m
-
Central Foundation Girls' SchoolSecondary State Ages 11–19290 m
-
Wellington Primary SchoolPrimary State Ages 3–11340 m
Distance is not catchment. Check admissions with the school or local council. Source: DfE Get Information About Schools.
Groceries
-
Tesco ExpressConvenience store170 m
-
Sainsbury's LocalConvenience store340 m
-
LondisConvenience store400 m
Source: © OpenStreetMap contributors.