W4 2PR
Chiswick Mall, London, W4
Striking architecture with exceptional potential, wonderful proportions, river views & garden onto the water’s edge.
Description
Originally known as Eyot Villa, this imposing Arts and Crafts residence was built in 1882 to the designs of renowned architect John Belcher, who also designed Orford House and The Tides further east on Chiswick Mall. The house was commissioned by the distinguished shipbuilder Sir John Thornycroft, who made it his home from 1882 until 1912.
In 1934 Greenash’s then owner, fashionable art deco architect, Ernest Musman, restructured the interior for himself with a dramatic sweeping spiral staircase, remodelling the house into two maisonettes and a flat above. In 1941 Greenash was turned into a hostel for individuals experiencing trauma caused by the bombing raids on London.
Greenash is a substantial riverside property situated on prestigious Chiswick Mall currently arranged as three individual flats with an extensive basement and single and double lower ground floor garages, Greenash presents an exciting opportunity for conversion into a substantial freehold family home in this spectacular West London location on the banks of the River Thames.
Planning permission has been granted for the conversion of the three existing units including the extensive basement/lower ground floor into a single family house (P/2026/0601), presenting a rare opportunity to create an exceptional riverside residence in one of West London's most desirable locations.
Arranged over four floors, the property offers generous proportions throughout. The lower ground floor currently comprises ancillary accommodation and two garages. Further planning permission has been granted for the conversion of the existing single and double garages into habitable accommodation, together with the installation of a new front boundary wall and flood barrier doors (P/2026/0587). Subject to the necessary planning permissions there is much potential for further development.
The breathtaking views encompass the sweeping curve of the Thames, Chiswick Eyot and the open green spaces beyond.
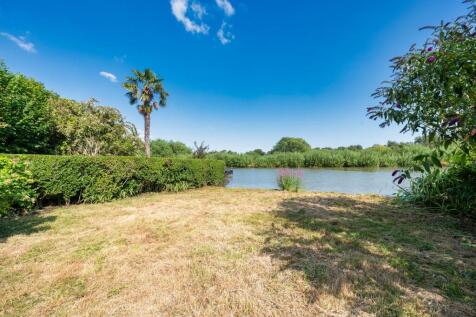
Across the Mall, a generous riverside garden screened by mature hedging provides privacy and seclusion. Subject to the necessary consents and approval from the Port of London Authority, there is potential to install a floating jetty similar to those of neighbouring properties.
Requiring comprehensive refurbishment, Greenash offers the chance to create one of the finest homes on Chiswick Mall. Its exceptional scale, generous rear garden, remarkable river frontage and outstanding potential combine to offer a unique family home.
Location
Occupying one of the most attractive positions on the Thames, Greenash combines the charm of a country house with the convenience of prime London living.
Chiswick Mall runs along the banks of the River Thames in Chiswick, a unique suburb located in West London, providing fabulous access to central London via the A4, and via the M4 for Heathrow Airport and the west of England. This house is situated at the western end of Chiswick Mall at the bottom of the historic Church Street. Turnham Green underground and Ravenscourt Park station are both approximately 0.9miles away (District line).
Square Footage: 5,697 sq ft
How the asking price has moved
What similar homes actually sold for
Nearby Land Registry transactions — the data behind our fair price estimate.
| Address | Sold price | Date | Type |
|---|---|---|---|
| CHISWICK MALL, W4 2PR | £2,800,000 | Aug 2022 | Detached |
 HomeSignals