E3 4DA
Bow Common Lane, London, E3
- Berkely Homes Development
- Exceptionally High End Specifications
- Opportunity to purchase in first phase of a 10 Year Berkeley Project
- Moments Away from an Abundance Of Green Open Spaces
- Residents facilities include a 24 hour concierge, outdoor swimming pool, gym and work lounges
- Perfectly positioned between Canary Wharf, Stratford and The City of London
- First homes estimated to complete in Q1 2026
- Selection Of One, Two & Three Bedroom Apartments
The Apartment
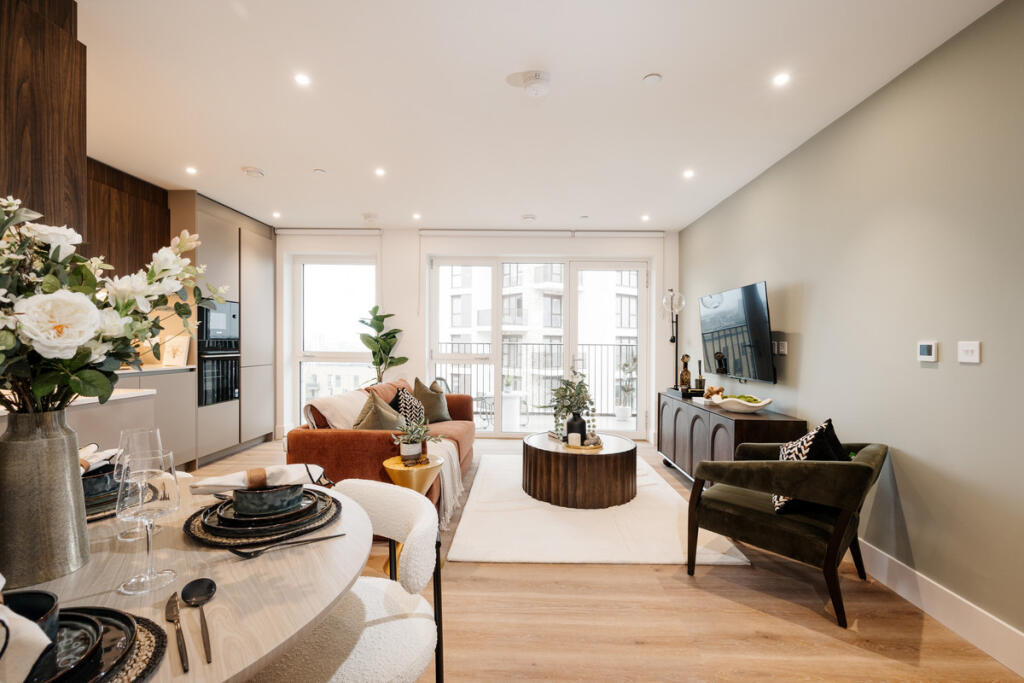
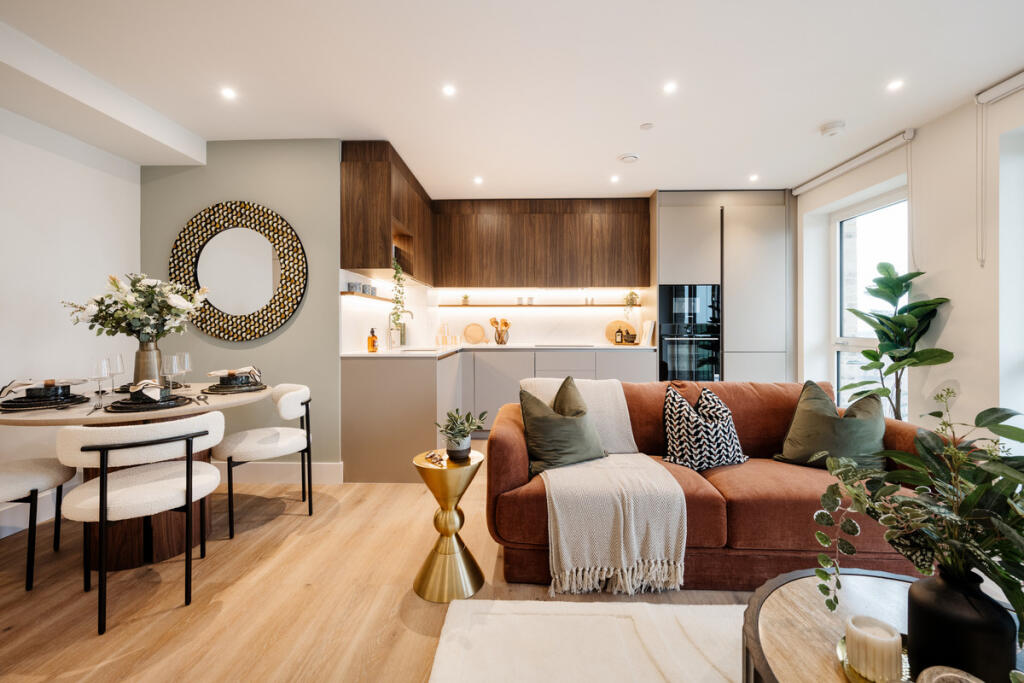
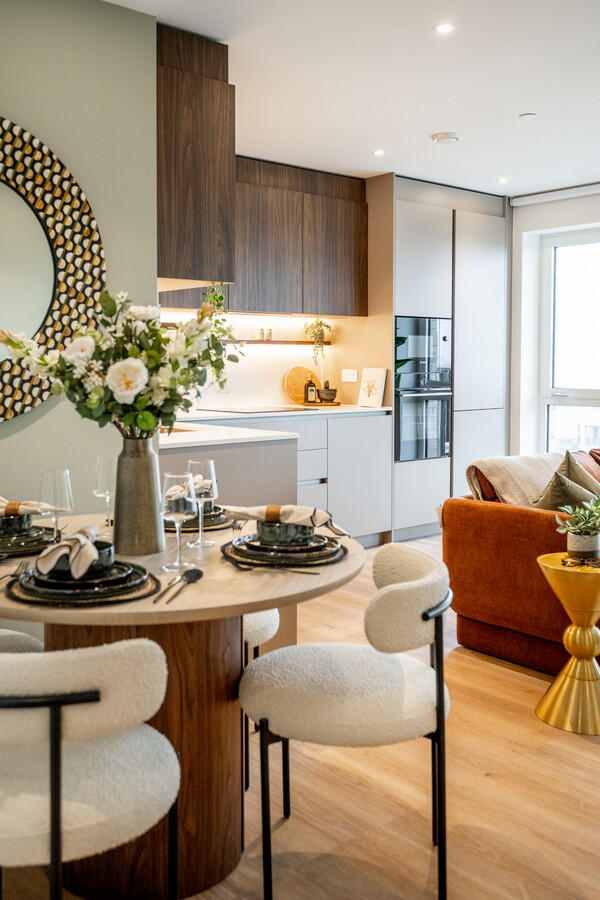
This thoughtfully designed one-bedroom apartment extends to approximately 586 sq ft and offers bright, contemporary living with a superb balance of space and practicality. The generous open-plan kitchen, dining and reception room forms the heart of the home, opening onto a private balcony that's perfect for morning coffee or evening drinks, with views across the City and Canary Wharf.
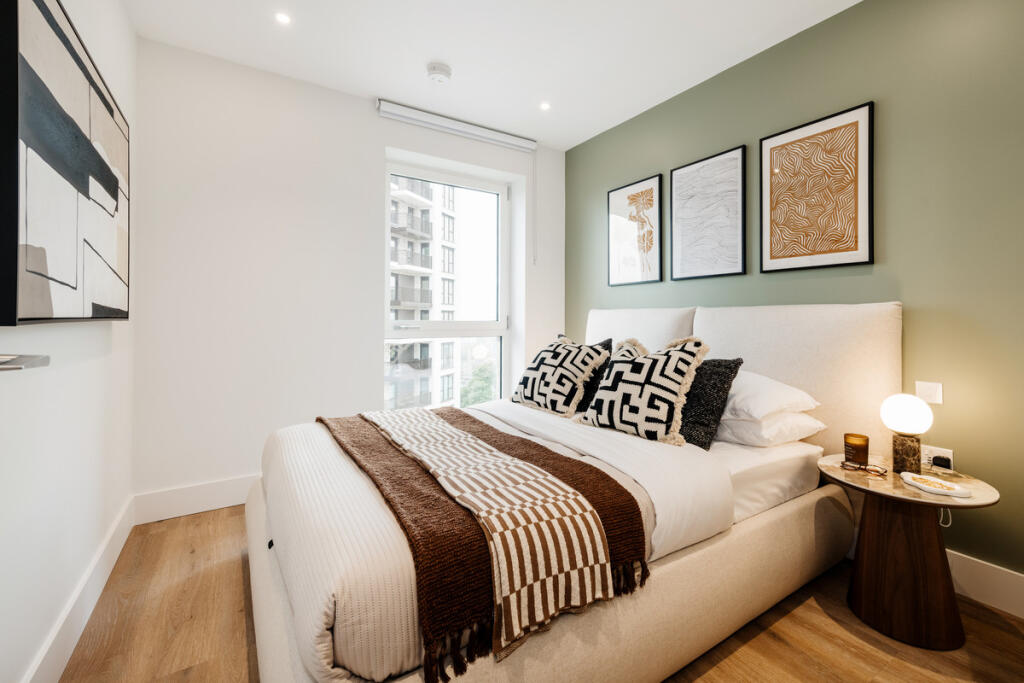
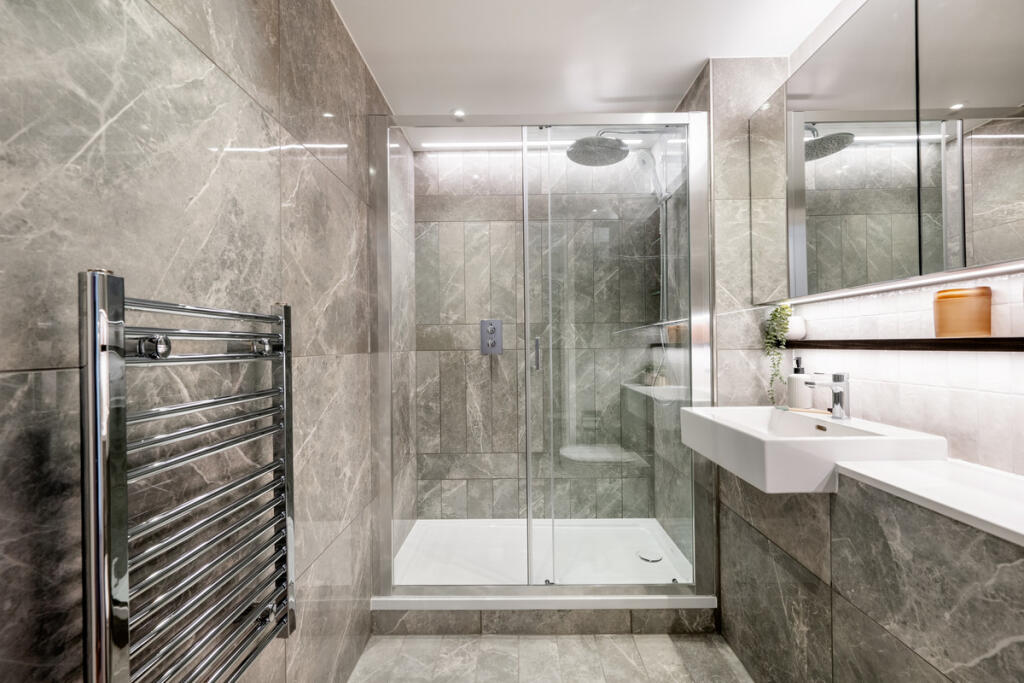
The spacious double bedroom is complemented by a dedicated dressing area with fitted wardrobes, leading through to a stylish en-suite bathroom, creating a true principal suite feel. Excellent built-in storage and a separate utility cupboard ensure the apartment is as practical as it is elegant.
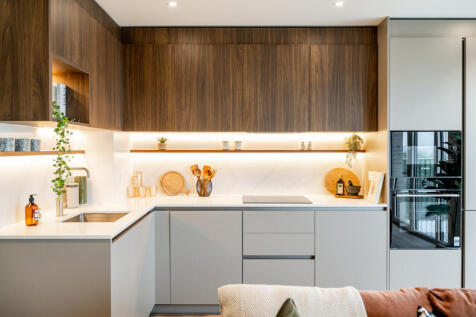
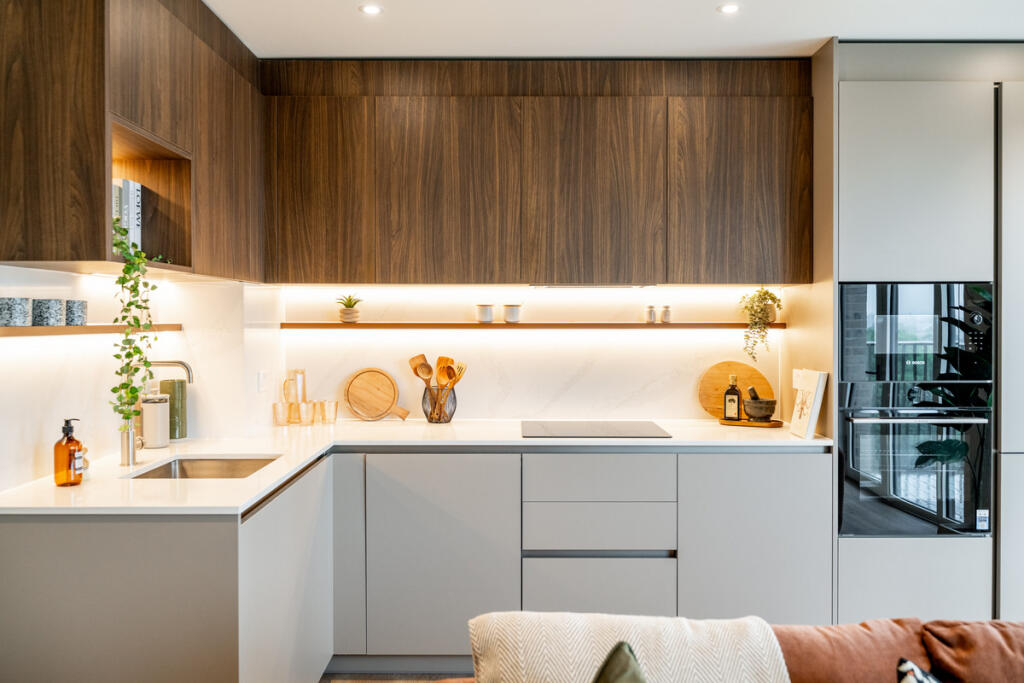
Finished to Berkeley's exacting standards, the home features a bespoke contemporary kitchen with integrated Bosch appliances, composite stone worktops, underfloor heating throughout, premium bathroom finishes and smart home technology, combining timeless design with modern convenience.
Location
Perfectly positioned in the heart of East London, Bow Green enjoys excellent connectivity with Bow Road Underground Station, Bow Church DLR and Mile End Station all within easy reach, providing swift access to Canary Wharf, Stratford, The City and London's West End.
Surrounded by some of East London's most attractive green spaces, residents are moments from Tower Hamlets Cemetery Park, Mile End Park and the Regent's Canal, offering a rare balance between urban convenience and natural surroundings. Victoria Park, Hackney Wick and the vibrant amenities of Roman Road are all nearby, with independent cafés, restaurants and weekend markets adding to the area's growing appeal.
As part of one of East London's most significant regeneration projects, Bow Green has been thoughtfully designed to create a thriving community where heritage architecture, landscaped gardens and contemporary homes come together to form an exceptional place to live.
Residents' Facilities
Residents at Bow Green enjoy access to an outstanding collection of private lifestyle amenities, designed to enhance everyday living.
24-hour concierge and residents' lobby
State-of-the-art gym with dedicated fitness studios
Indoor swimming pool
Outdoor serenity pool
Spa facilities including sauna and steam room
Private treatment rooms
Residents' iMAX cinema
Reading lounge overlooking the Botanical Garden
Garden Room with co-working and social spaces
The Canopy restaurant and café
Bow Yard with shops, cafés and community spaces
Beautifully landscaped Botanical Gardens
Secure cycle storage
CCTV and secure video entry systems
Leasehold: 999 Years
Annual Service Charge: Estimated service charge £5.20 psf per annum
Reservation Fee: £5,000 reservation fee
Deposit Structure: 10% deposit payment required on exchange of contracts. A further 10% advanced payment required within 12 months of exchange and 80% balance due on legal completion
How the asking price has moved
Prices, costs and what's nearby
What homes within 400 m sold for since Nov 2023, by type. Source: HM Land Registry.
Most recent sales
| Address | Sold price | Date | Type | Distance |
|---|---|---|---|---|
| 88 SPANBY ROAD, E3 4EN | £253,000 | Jan 2026 | Flat | 170 m |
| Flat 202, SKEIN COURT, 5 GRESHAM PLACE, E3 4SB | £437,000 | Dec 2025 | Flat | 160 m |
| 7 GRESHAM PLACE, E3 4SB | £500,000 | Aug 2025 | Flat | 160 m |
| Flat 201, SHACKLE COURT, 6 GRESHAM PLACE, E3 4RU | £525,000 | Jul 2025 | Flat | 200 m |
| Flat 201, THIMBLE COURT, 141 BOW COMMON LANE, E3 4SD | £96,250 | Jul 2025 | Flat | 130 m |
| Flat 301, SKEIN COURT, 5 GRESHAM PLACE, E3 4SB | £550,000 | Jun 2025 | Flat | 160 m |
| 144 WHITETHORN STREET, E3 4DB | £375,000 | Mar 2025 | Flat | 180 m |
| Flat 504, SKEIN COURT, 5 GRESHAM PLACE, E3 4SB | £450,000 | Dec 2024 | Flat | 160 m |
| 92 FERN STREET, E3 3PR | £395,000 | Nov 2024 | Flat | 130 m |
| 48 WHITETHORN STREET, E3 4DB | £465,000 | Oct 2024 | Flat | 180 m |
| 96 KNAPP ROAD, E3 4BT | £440,999 | Aug 2024 | Flat | 120 m |
| Flat 137, THIMBLE COURT, 141 BOW COMMON LANE, E3 4SD | £92,500 | Aug 2024 | Flat | 130 m |
| Flat 1, 135, 135 FERN STREET, E3 3PT | £330,000 | Jul 2024 | Flat | 170 m |
| 4 CORBY WAY, E3 4BS | £390,000 | Apr 2024 | Flat | 140 m |
| 1 CORBY WAY, E3 4BS | £400,000 | Feb 2024 | Flat | 140 m |
How the average price of flats in Tower Hamlets has moved, compared with London overall.
Monthly asking rents for homes advertised within 400 m in the last 3 months, by bedrooms.
Based on the asking price of £555,000. Adjust the figures to match your own deposit and rate.
For illustration only — not a mortgage offer or financial advice. Actual repayments depend on your lender, credit profile and product fees.
The closest stations, schools and grocery shops to this home. Straight-line distance, not walking route.
Stations
-
Devons RoadDLR520 m
-
Bow RoadDistrict Hammersmith & City670 m
-
Mile EndCentral District Hammersmith & City780 m
Schools
-
St Paul's Way Trust SchoolAll-through Academy Ages 4–18250 m
-
The Clara Grant Primary SchoolPrimary Academy Ages 3–11360 m
-
St Paul With St Luke CofE Primary FederationPrimary State Ages 3–11420 m
Distance is not catchment. Check admissions with the school or local council. Source: DfE Get Information About Schools.
Groceries
-
Sainsbury's LocalConvenience store90 m
-
Nisa LocalConvenience store310 m
-
Tesco ExpressConvenience store580 m
Source: © OpenStreetMap contributors.