SE5 9QR
Denmark Road, London, SE5
- Architect Designed Home
- Three Bedrooms
- Two Bathrooms and Outdoor Bath
- Garden and Roof Terrace
- Finished to a High Spec
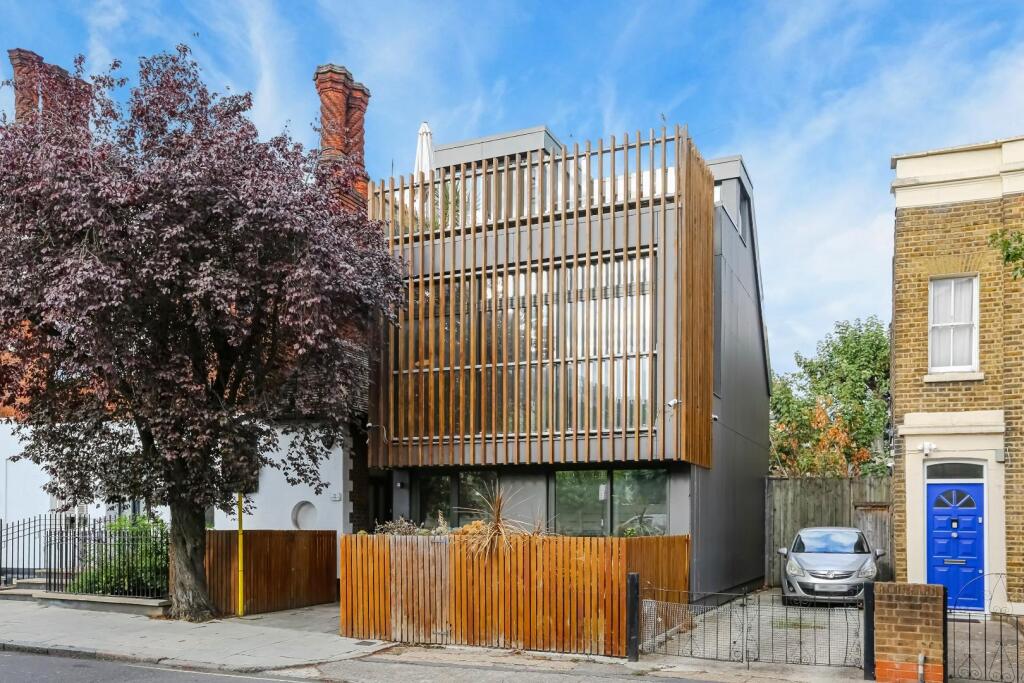
A unique, modern and contemporary Architect designed three-bedroom house, set over five half floors, finished to a high specification with two bathrooms and an outdoor bath, a roof terrace and a garden!
On the ground floor you’ll find two bedrooms, the bedroom to the front with direct access to the front garden, with low maintenance faux grass. The second bedroom has built in wardrobes and leads out to the internal courtyard. The courtyard is a standout feature of the home, with a copper fronted roll top bath creating an outdoor spa, featuring climbing plants to feel like an oasis in complete privacy under the night sky. There is a family bathroom with a three-piece suite complete with a shower over the bath, a WC and a sink with storage underneath and it is finished with large format, modern wall and floor tiling, a large wall hung mirror and a heated towel rail. There is also a large storage cellar under the stairs.
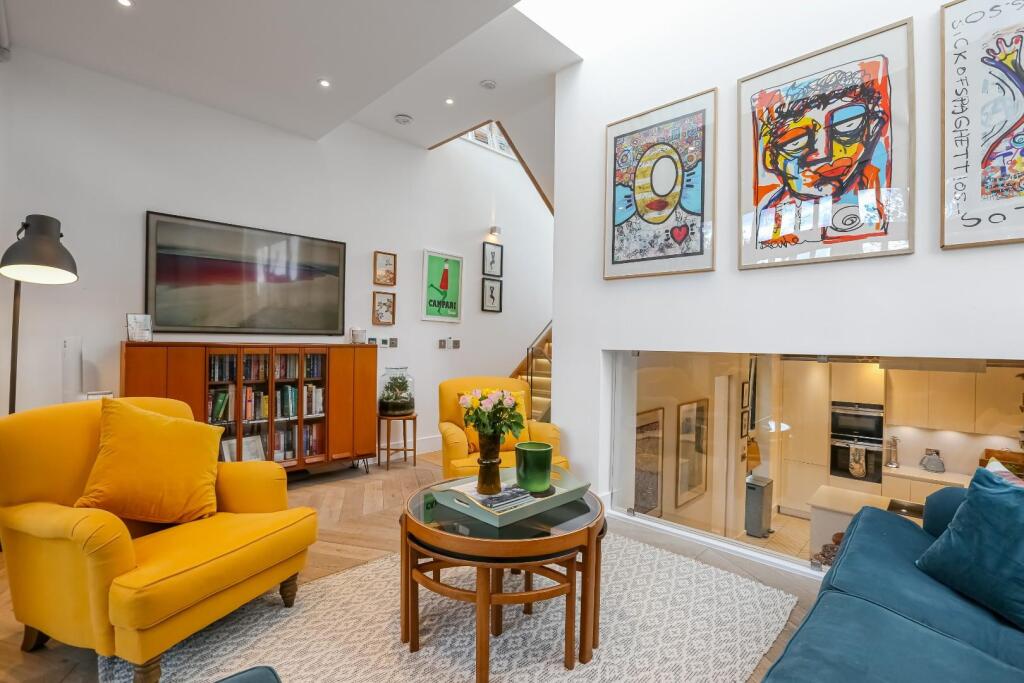
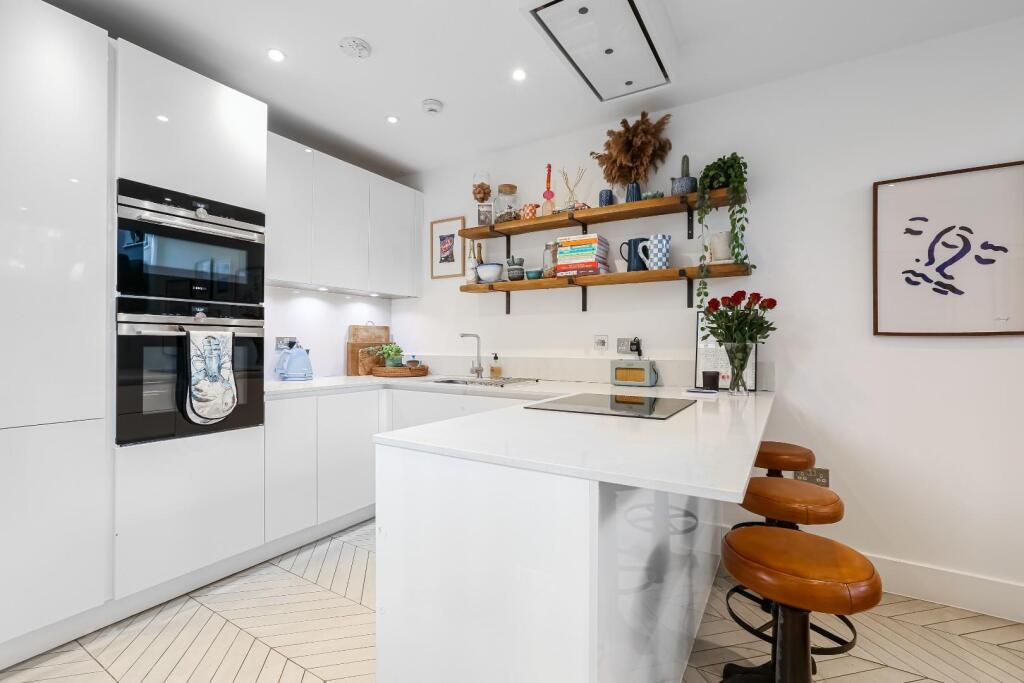
The second floor is an entertainers dream, on the lower half you’ll find a sleek eat-in kitchen with white high gloss handleless wall and base units with complimentary work tops, modern built-in appliances, finished with herringbone effect tiled flooring, there is a breakfast bar and space for a family dining table and chairs. Up the stairs is the bright reception room, with views into the kitchen via a large internal window creating an open flow and with plenty of space to entertain guests or relax.
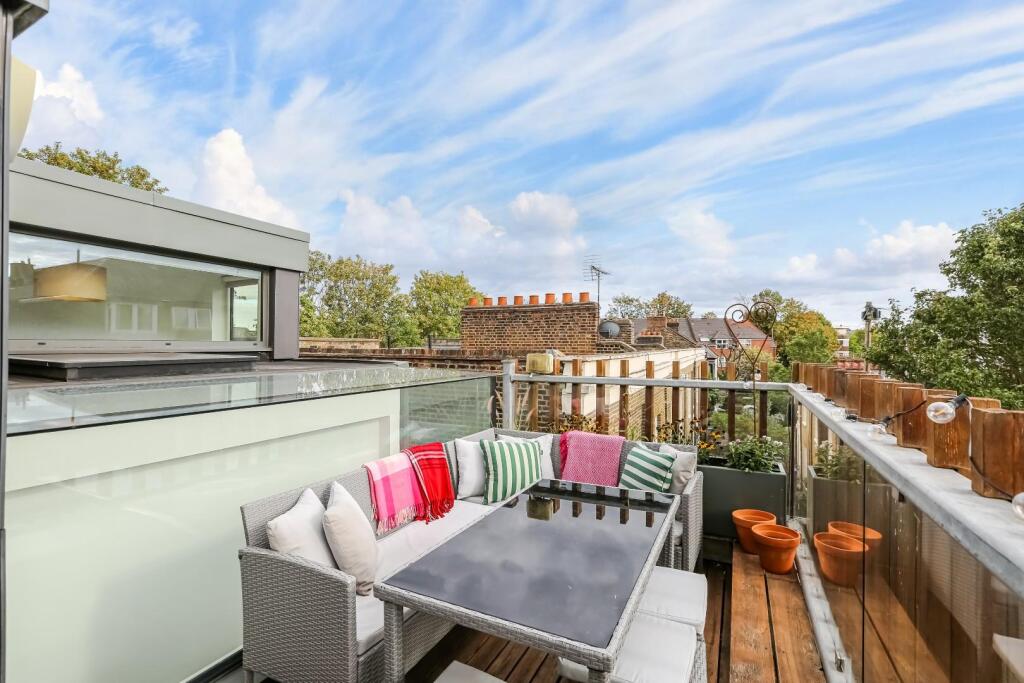
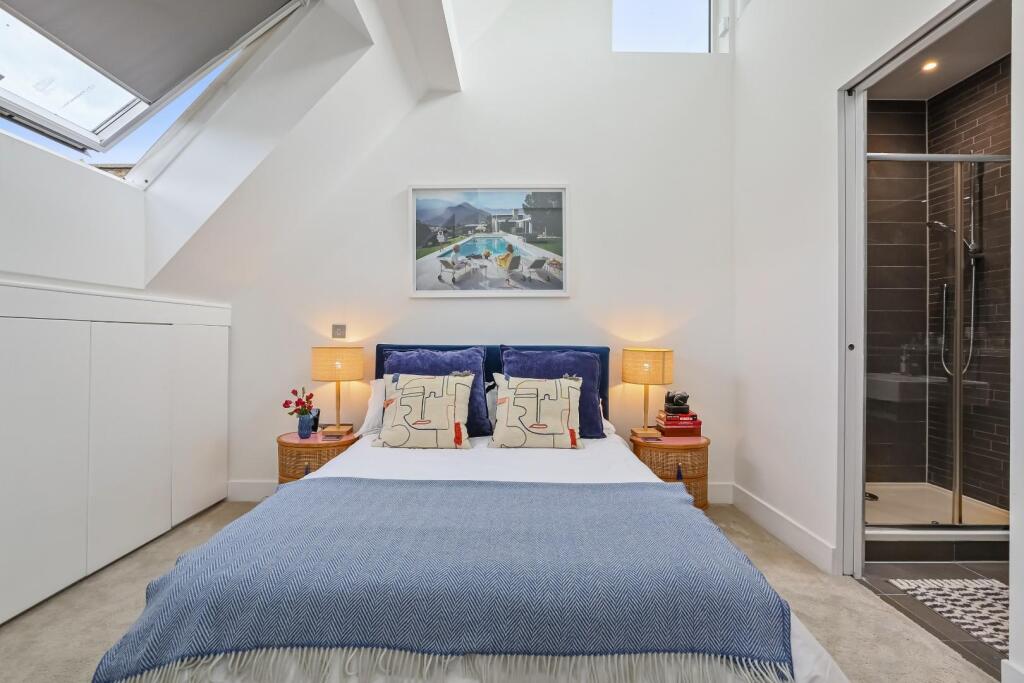
On the third floor you’ll find the master bedroom, with storage built into the eaves and an ensuite shower room. The ensuite is finished in with modern tiling and has a shower cubicle, a WC and a sink with storage underneath, a large wall hung mirror and heated towel rail. Up to the next half floor you’ll find the Southwest facing roof terrace, with space for seating and some potted plants it makes the perfect spot to enjoy drinks with friends in the warmer months.
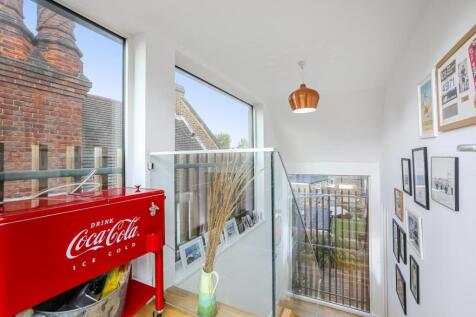
The house has been designed by an Architect and finished in a unique high spec style with wood panel cladding on the outside. There is an abundance of natural light from the floor to ceiling windows and skylights throughout, coated to create reverse glass so you don’t compromise on privacy. From the spotlighting throughout, to the under-tread stair lighting and individual room thermostats, there are many thought out features of this home. The property also benefits from shared secure bike storage.
Myatt's Field is at the end of the road with its tennis courts, state-of-the-art play areas, and boutique community café are around the corner. Oval station is your nearest tube, 0.9 miles away offering the Northern Line, Brixton tube station (Victoria line) is 1.2 miles away, Loughborough Junction station (Thameslink) is the nearest (0.6 miles) overground service and Denmark Hill station (0.8 miles), with services fast to Victoria and the South-East coast and the Overground between Clapham Junction and Highbury and Islington via Shoreditch. Camberwell is well known for its art scene and has an ever-growing number of cafes, galleries, bars, and restaurants that attract a real buzz on the weekend. Brixton is now one of London’s hottest nightspots and a real foodie haven.
Tenure: Freehold
Council Tax band: E
Authority: London Borough of Southwark
Construction: Standard construction
Property type: Detached
Number of floors of building: 5
Entrance on floor: G
Has lift: No
Over commercial premises: No
Parking: On street, permit required
Electricity: Mains electricity
Water and drainage: Connected to mains water supply
Mains surface water drainage: Yes
Sewerage: Connected to mains sewerage
Heating: Central heating
Building safety issues: No
Public right of way through and/or across your house, buildings or land: No
Flood risk: None
History of flooding: None
Planning and development: None
Listing and conservation: None
Accessibility: None
Mining: No coal mining risk identified
Should you wish to proceed with an offer on this property, we are obligated by HMRC to conduct mandatory Anti-Money Laundering (AML) checks. We outsource these checks to our compliance partners at Coadjute, who charge a fee of £30 + VAT per person for this service. This cost is payable by the buyer and applies to each individual buyer, as well as to any person gifting funds towards the purchase.
How the asking price has moved
Prices, costs and what's nearby
What homes within 400 m sold for since Nov 2023, by type. Source: HM Land Registry.
Most recent sales
How the average price of terraced houses in Southwark has moved, compared with London overall. This listing doesn't state its exact type, so terraced houses are shown as the closest match.
Monthly asking rents for homes advertised within 400 m in the last 3 months, by bedrooms.
Based on the asking price of £900,000. Adjust the figures to match your own deposit and rate.
For illustration only — not a mortgage offer or financial advice. Actual repayments depend on your lender, credit profile and product fees.
The closest stations, schools and grocery shops to this home. Straight-line distance, not walking route.
Stations
-
Denmark HillWindrush960 m
-
OvalNorthern1.2 km
-
BrixtonVictoria1.6 km
Schools
-
Sacred Heart Catholic SchoolSecondary Academy Ages 11–18230 m
-
Saint Gabriel's CollegeSecondary State Ages 11–16300 m
-
Crawford Primary SchoolPrimary State Ages 3–11350 m
Distance is not catchment. Check admissions with the school or local council. Source: DfE Get Information About Schools.
Groceries
-
Turkish Food CentreSupermarket350 m
-
Tesco ExpressConvenience store350 m
-
Co-op FoodSupermarket450 m
Source: © OpenStreetMap contributors.