 1 / 6
SW20 0AF
Atkinson Close, London
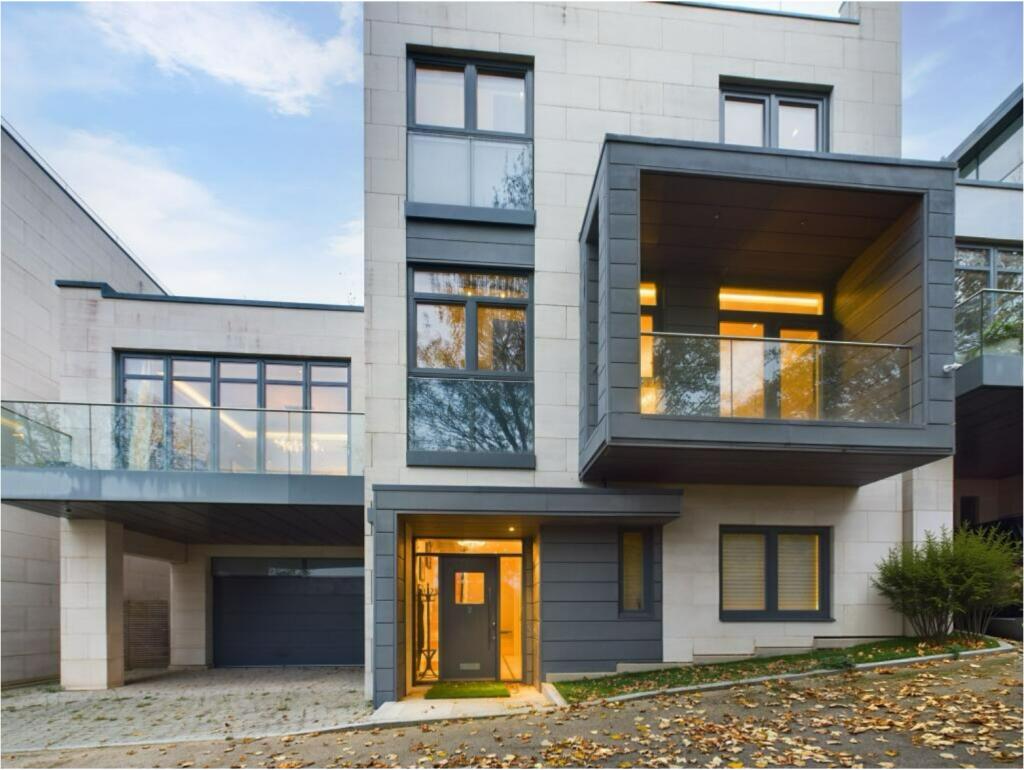
This outstanding five-bedroom, six-bathroom contemporary home offers approximately 3,348 sq ft of beautifully presented accommodation, thoughtfully arranged over four floors.
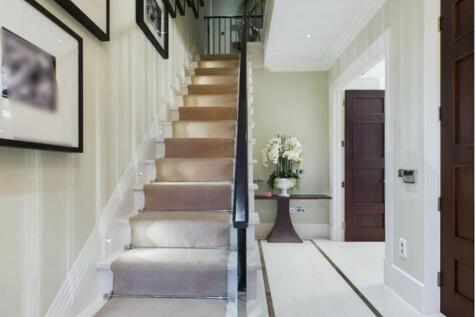
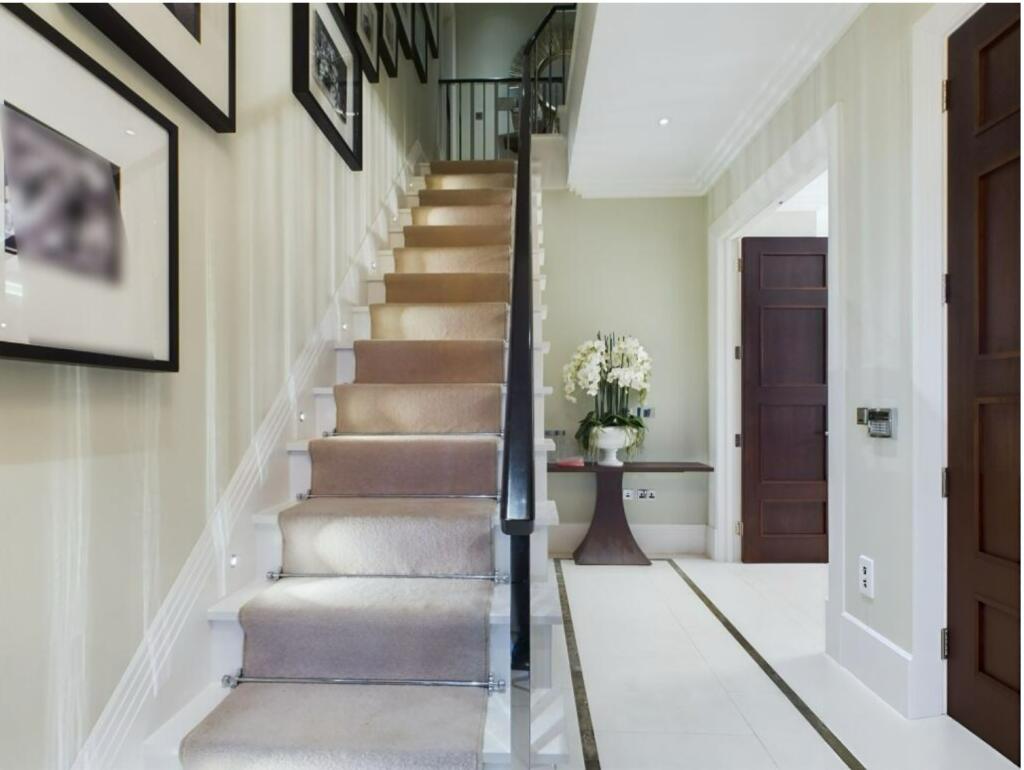
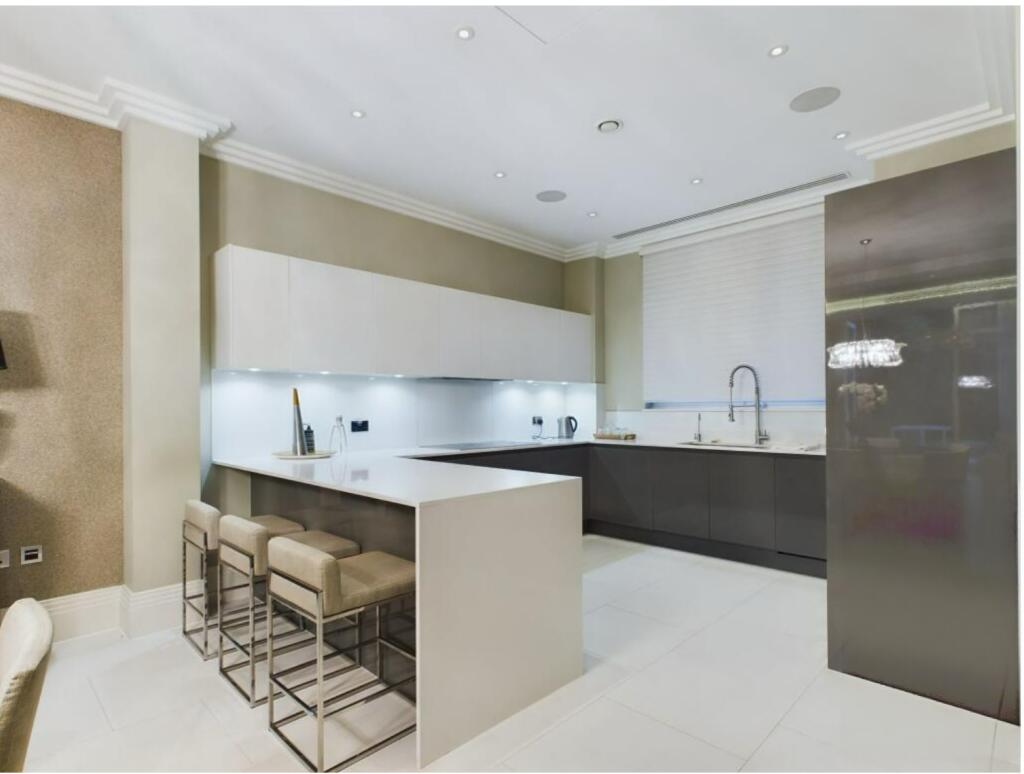
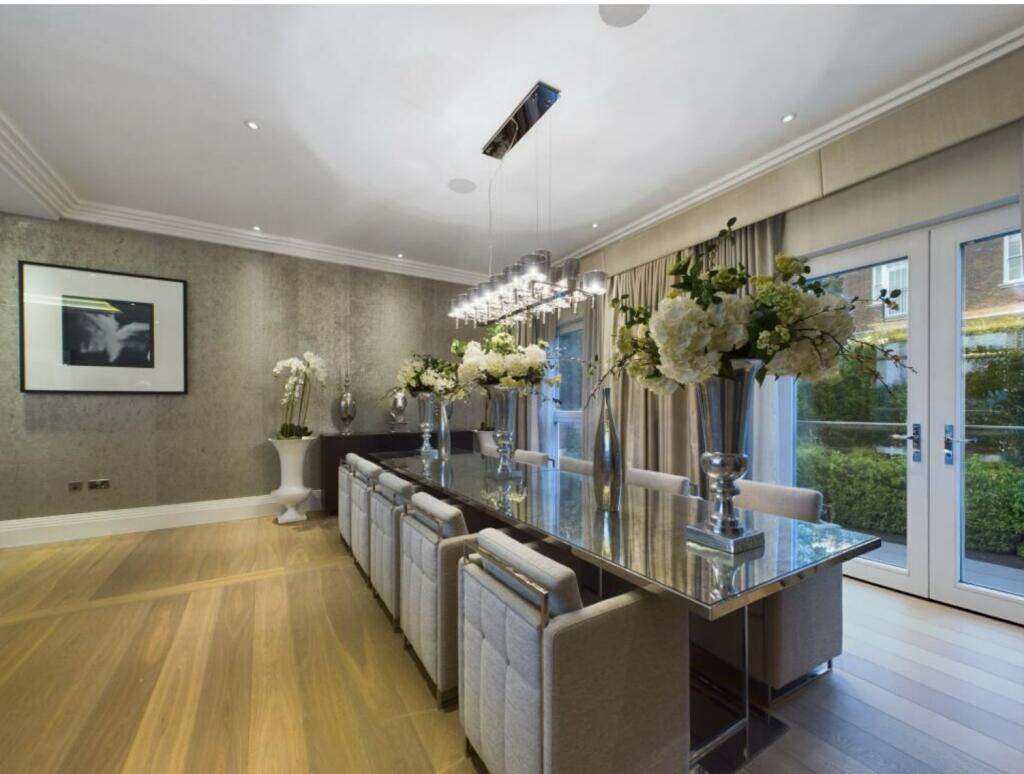
The ground floor features a welcoming entrance hall and an impressive open-plan kitchen, dining and living area. The sleek modern kitchen is finished with high-quality integrated appliances, extensive storage and a breakfast bar, while French doors provide direct access to the outdoor space. A guest WC and a large private garage complete this level.
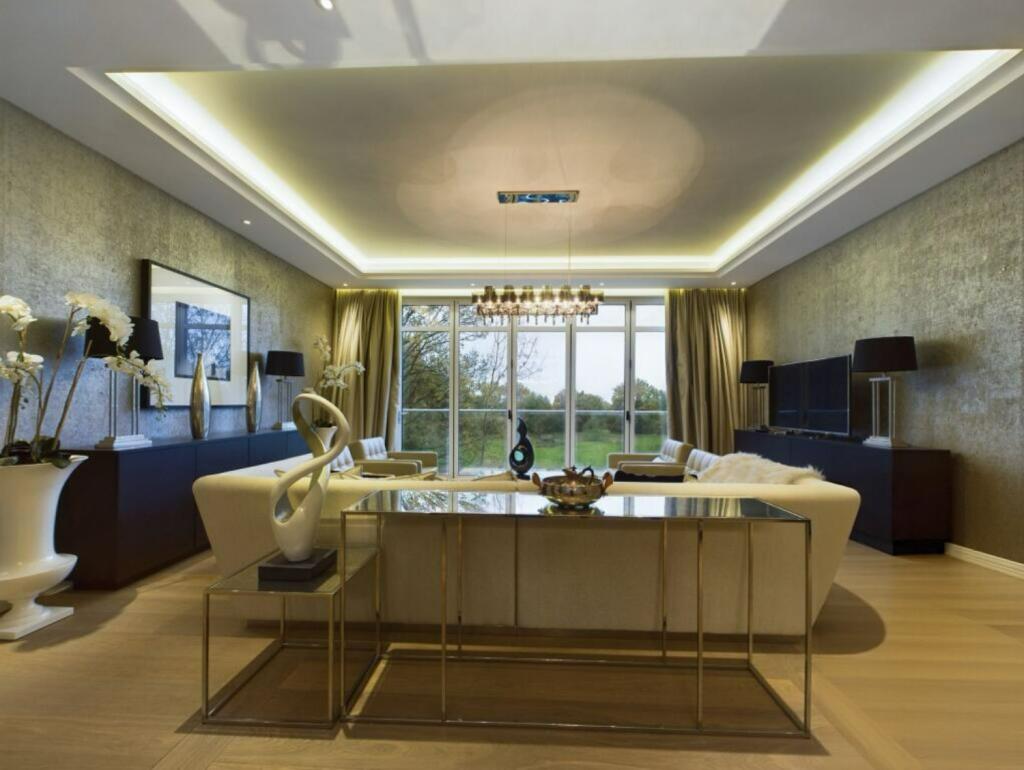
Occupying much of the first floor is a spectacular formal reception room measuring approximately 32 feet in length. Floor-to-ceiling glazing fills the room with natural light and opens onto a substantial private balcony. This floor also includes generously proportioned bedroom accommodation, contemporary bathroom facilities and a dedicated dressing room.
The upper floor provides further spacious bedrooms, stylish bathrooms and a separate home office, offering excellent flexibility for working from home, studying or use as an additional guest room.
One of the property's most distinctive features is the expansive roof terrace, complemented by a convenient additional kitchen area-an exceptional setting for outdoor dining, entertaining and relaxation.
The property has been finished to an impressive standard throughout, with elegant flooring, sophisticated lighting, bespoke storage, luxurious bathroom suites and carefully considered contemporary interiors. Further benefits include excellent built-in storage, multiple private outdoor areas, off-street parking and an integral garage.
Situated within the desirable SW20 area, the property is well positioned for the green open spaces of Wimbledon Common, the boutiques and restaurants of Wimbledon Village, reputable local schools and convenient transport connections into Central London.
An exceptional family home combining generous proportions, elegant interiors and outstanding entertaining space. Early viewing is highly recommended.
Key Features
Five bedrooms
Six bathrooms
Approximately 3,348 sq ft
Arranged over four floors
Expansive formal reception room
Open-plan kitchen, dining and living area
Separate home office
Impressive private roof terrace
Additional balconies and outdoor space
Integral garage and off-street parking
High-quality contemporary finish
Desirable SW20 location close to Wimbledon Common and Wimbledon Village
Council Tax Band: H
How the asking price has moved
Prices, costs and transport nearby
What homes within 400 m sold for since Nov 2023, by type. Source: HM Land Registry.
Most recent sales
| Address | Sold price | Date | Type |
|---|---|---|---|
| Flat 2, LANESBOROUGH HOUSE, ATKINSON CLOSE, SW20 0BF | £950,000 | Jun 2026 | Flat |
| Flat 2, PAKENHAM HOUSE, ATKINSON CLOSE, SW20 0FA | £1,365,000 | Apr 2026 | Flat |
| 82 COPSE HILL, SW20 0EF | £2,600,000 | Sep 2025 | Detached |
| Flat 2, HENRIETTA HOUSE, ATKINSON CLOSE, SW20 0FQ | £1,460,000 | Jul 2025 | Flat |
| 45 COPSE HILL, SW20 0NJ | £5,079,999 | Jul 2024 | Detached |
| 96 COPSE HILL, SW20 0NN | £2,175,000 | Apr 2024 | Detached |
| 37 DRAX AVENUE, SW20 0EQ | £2,291,000 | Jan 2024 | Detached |
| Flat 25, HENRIETTA HOUSE, ATKINSON CLOSE, SW20 0FQ | £142,000 | Dec 2023 | Flat |
How the average price of detached houses in Merton has moved, compared with London overall.
Monthly asking rents for homes advertised within 400 m in the last 3 months, by bedrooms.
Based on the asking price of £4,200,000. Adjust the figures to match your own deposit and rate.
For illustration only — not a mortgage offer or financial advice. Actual repayments depend on your lender, credit profile and product fees.
The three closest stations to this home.
-
WimbledonDistrict2.4 km
-
South WimbledonNorthern3.3 km
-
Wimbledon ParkDistrict3.3 km
Straight-line distance, not walking route.
 HomeSignals