SM4 5AE
Links Avenue, Morden, SM4
- Mid Terrace
- Four Bedrooms
- Two Reception Rooms
- Downstairs Washroom
- Ensuite To Principal Bedroom
- EPC Rating D
- Council Tax Band E
** GUIDE PRICE: £825,000 - £850,000 **
Measuring an immense 1889 sqft, this very rarely available and larger than average four bedroom, three washroom extended family home is situated within what is widely regarded as one of Morden's most fortunately positioned roads, the very cusp of London SW20, with extremely close proximity to both Morden underground and South Merton stations, with Morden town centre and its variety of amenities being extremely convenient. In addition, the property boasts a wealth of recreational spaces nearby, including Morden Park, Mostyn Gardens and Cannon Hill Common all adding to the unique blend of convenience with peace and tranquillity. Local schools boast Hill Cross Primary, Poplar Primary, Rutlish High School for Boys and the ever popular Busy Bees Nursery is but a few steps away.
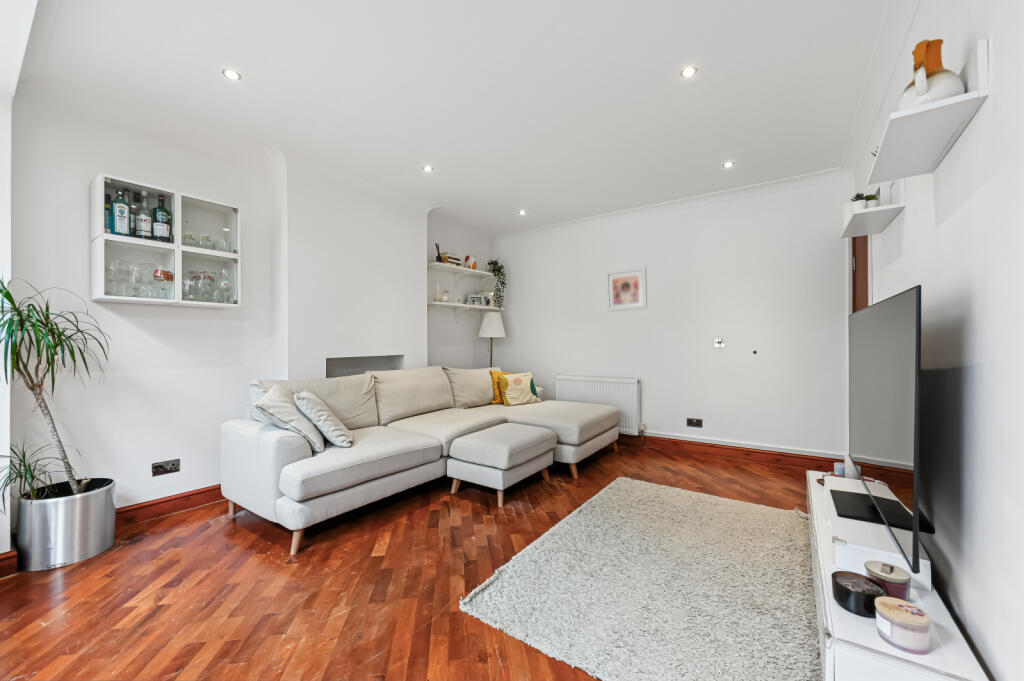
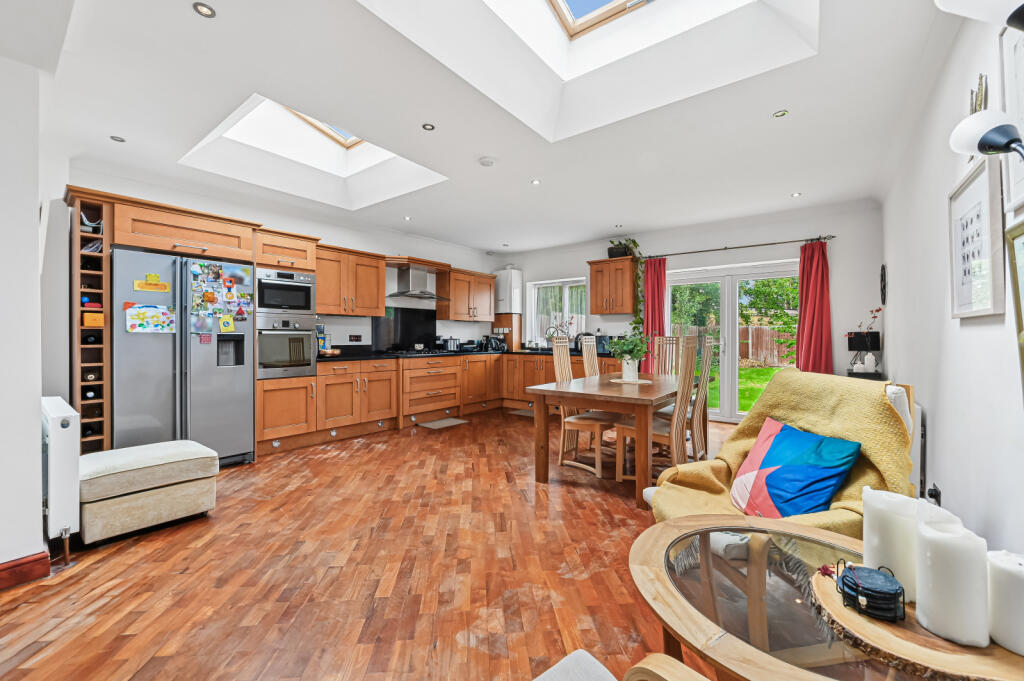
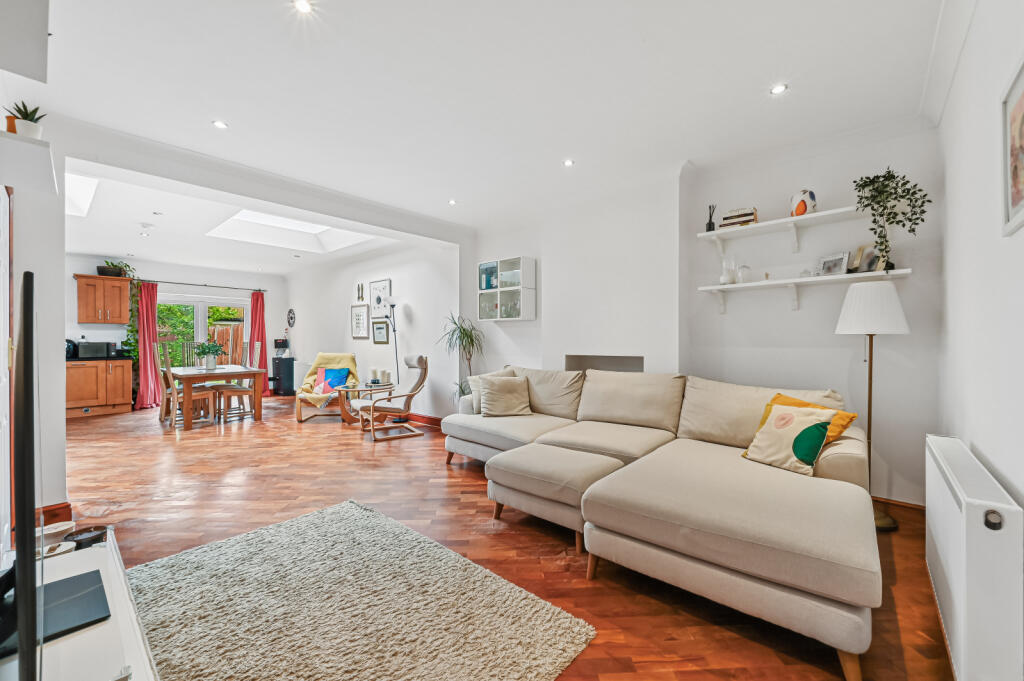
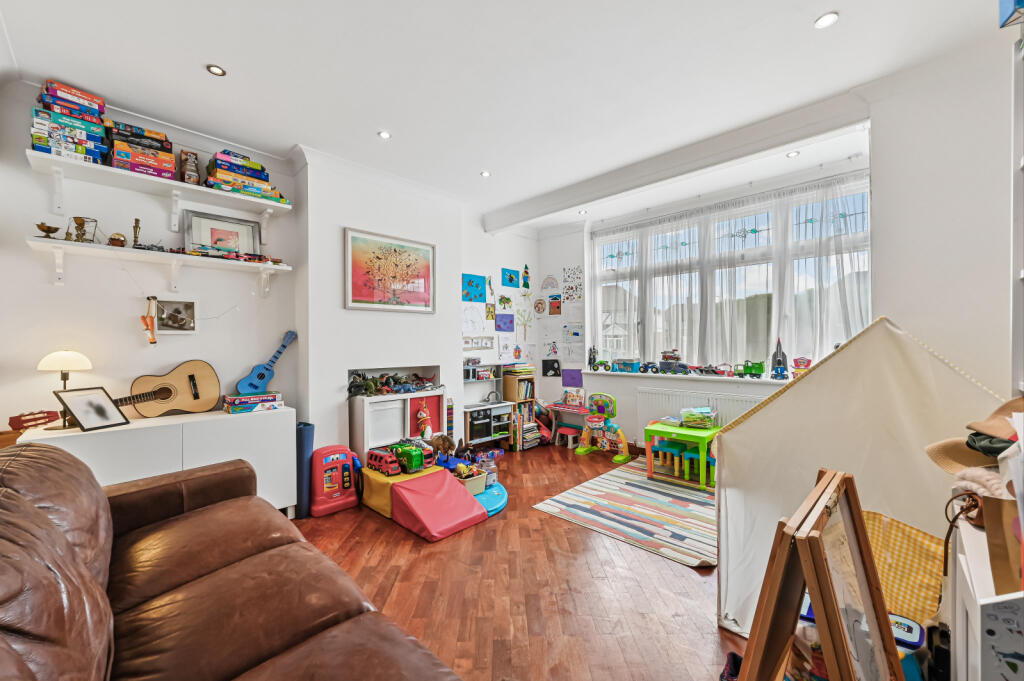
Having been well cared for during the current vendors cherished ownership, the property has undergone an impressive and carefully considered expansion programme which integrated a thoughtful remodelling of the layout, which now provides a great deal of flexible usage of the rooms. Comprising a lounge, open plan kitchen/dining room, utility room and shower room to the ground floor, with three bedrooms and a family bathroom to the first floor whilst the second floor showcases a stunning master bedroom with ensuite shower room.
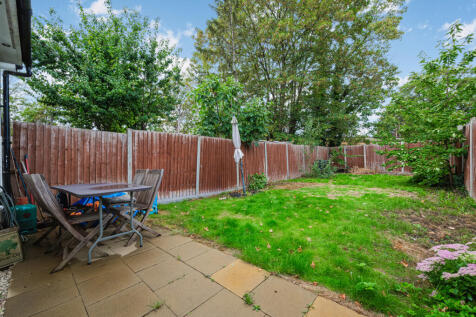
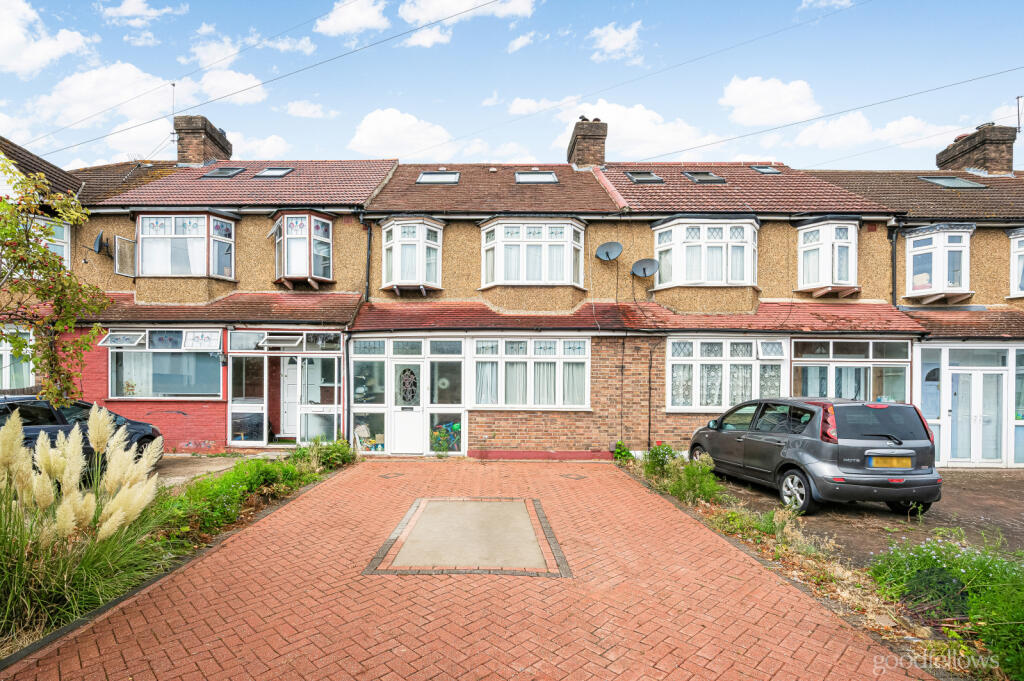
Externally, the property benefits from private front and rear gardens, the front of which is hard landscaped. Having been improved extensively in size, design and presentation, coupled with the location, this unique family home really must be viewed to be fully appreciated.
IMPORTANT NOTE TO POTENTIAL PURCHASERS & TENANTS:
We endeavour to make our particulars accurate and reliable, however, they do not constitute or form part of an offer or any contract and none is to be relied upon as statements of representation or fact. The services, systems and appliances listed in this specification have not been tested by us and no guarantee as to their operating ability or efficiency is given. All photographs and measurements have been taken as a guide only and are not precise. Floor plans where included are not to scale and accuracy is not guaranteed. If you require clarification or further information on any points, please contact us, especially if you are travelling some distance to view. POTENTIAL PURCHASERS: Fixtures and fittings other than those mentioned are to be agreed with the seller. POTENTIAL TENANTS: All properties are available for a minimum of six months, with the exception of short term accommodation. A security deposit of at least one month’s rent is required. Rent is to be paid one month in advance. It is the tenant’s responsibility to insure any personal possessions.
BUYERS INFORMATION
To conform with government Money Laundering Regulations 2019, we are required to confirm the identity of all prospective buyers. We use the services of our appointed compliance provider, Simplify, who will contact you directly at an agreed time to do this. They will need the full name, date of birth and current address of all buyers. There is a charge of £99 including VAT for this (for the transaction not per person), payable direct to Simplify.
REFERRAL FEES
We may refer you to recommended providers of ancillary services such as Conveyancing, Financial Services, Insurance and Surveying. We may receive a commission payment fee or other benefit (known as a referral fee) for recommending their services. You are not under any obligation to use the services of the recommended provider. The ancillary service provider may be an associated company of Goodfellows.
GMO230280/2
How the asking price has moved
Prices, costs and what's nearby
What homes within 400 m sold for since Nov 2023, by type. Source: HM Land Registry.
Most recent sales
| Address | Sold price | Date | Type | Distance |
|---|---|---|---|---|
| 20 CAMROSE CLOSE, SM4 5DQ | £675,000 | Feb 2026 | Semi-Detached | 190 m |
| 103 MAYCROSS AVENUE, SM4 4DF | £690,000 | Feb 2026 | Terraced | 160 m |
| 44 THE HOLT, SM4 5AP | £275,000 | Dec 2025 | Flat | 190 m |
| 7 HATHERLEIGH CLOSE, SM4 5AD | £635,000 | Jul 2025 | Terraced | 100 m |
| 24 MARTIN WAY, SM4 5AH | £595,000 | May 2025 | Semi-Detached | 180 m |
| 19 THE HOLT, SM4 5AP | £271,787 | Apr 2025 | Flat | 190 m |
| 78 MAYCROSS AVENUE, SM4 4DB | £790,000 | Dec 2024 | Semi-Detached | 110 m |
| 118 MAYCROSS AVENUE, SM4 4DB | £710,000 | Dec 2024 | Terraced | 110 m |
| 33 CEDARS ROAD, SM4 5AB | £710,000 | Nov 2024 | Terraced | 150 m |
| 16 HILLCROSS AVENUE, SM4 4EA | £677,000 | Oct 2024 | Terraced | 180 m |
| 58 MARTIN WAY, SM4 5AH | £691,000 | Aug 2024 | Terraced | 180 m |
| 24 HILLCROSS AVENUE, SM4 4EA | £670,000 | Jul 2024 | Semi-Detached | 180 m |
| 20 QUEEN ELIZABETH GARDENS, SM4 5AG | £305,000 | Jul 2024 | Flat | 140 m |
| 35 HATHERLEIGH CLOSE, SM4 5AD | £700,000 | Jan 2024 | Detached | 100 m |
How the average price of terraced houses in Merton has moved, compared with London overall.
Monthly asking rents for homes advertised within 400 m in the last 3 months, by bedrooms.
Based on the asking price of £825,000. Adjust the figures to match your own deposit and rate.
For illustration only — not a mortgage offer or financial advice. Actual repayments depend on your lender, credit profile and product fees.
The closest stations, schools and grocery shops to this home. Straight-line distance, not walking route.
Stations
-
MordenNorthern500 m
-
South WimbledonNorthern1.8 km
-
WimbledonDistrict2.4 km
Schools
-
Poplar Primary SchoolPrimary State Ages 3–11300 m
-
Perseid SchoolSpecial Ages 3–19550 m
-
Abbotsbury Primary SchoolPrimary State Ages 3–11670 m
Distance is not catchment. Check admissions with the school or local council. Source: DfE Get Information About Schools.
Groceries
-
LondisConvenience store360 m
-
LidlSupermarket540 m
-
Sainsbury'sSupermarket650 m
Source: © OpenStreetMap contributors.