SW20 0RG
Coombe Lane, West Wimbledon, SW20
Stunning six bedroom detached family home (3,349 Sq.Ft) with off street parking for multiple vehicles, and glorious private garden with external gym/outbuilding, enviably located in a prestigious West Wimbledon location close to transport links, schools and amenities. The property has been luxuriously appointed by the current owners, offering bright and spacious accommodation blending contemporary style and modern elegance, beautifully finished to an exceptional standard throughout. Features include two inviting front aspect reception rooms, an impressive open plan kitchen/diner/family room overlooking the garden, four luxury bath/shower rooms (two en-suite), guest WC, gas central heating, double glazing, quality floor coverings, bespoke inbuilt storage, and neutral décor.
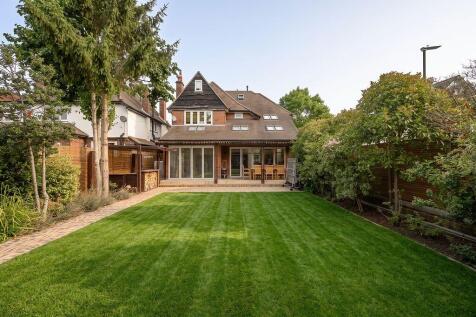
The garden is a haven for family life, with a large patio area boasting a covered seating area and external kitchen/bar enjoying views over the mature garden, mainly laid to lawn with well stocked borders. To the rear of the garden, a large outbuilding, currently laid out as a gym with adjacent shower room and store, provides flexible additional space.
Accommodation comprises a spacious entrance hallway with access to WC, leading into the front aspect reception room with feature fireplace, bay window and ample space for relaxing and entertaining. To the other side of the hallway, there is a versatile study or play room. To the rear of the property, the breath-taking kitchen/diner/family room is flooded with natural light from overhead skylight windows and double bi-folding doors spilling out onto the garden. The kitchen area itself comprises a quality range of fitted wall and base units with work surfaces and central island/breakfast bar, incorporating inset sink unit, induction hob with overhead extractor, wall mounted electric oven, and further integrated appliances.
To the first floor, there are three generous double bedrooms – two en-suite, including a beautiful principal bedroom suite with ensuite – plus a family bathroom. To the second floor, there are a further three bedrooms and a family bathroom, along with a utility room.
The property is very conveniently located within a short walk of Raynes Park station, as well as regular bus routes, all providing excellent fast and frequent connections into Central London and to the surrounding area. The A3 is also close-by for good vehicular access and the area is well served by a variety of shops and amenities (including Waitrose), excellent schools (private and state, primary and secondary), as well as lovely open spaces such as nearby Wimbledon common. Neighbouring Wimbledon town and village are within easy reach for a wider variety of shops, bars and restaurants, as well as excellent leisure facilities, and underground rail services.
Viewings are highly recommended. Property Ref: DA 0587
How the asking price has moved
What similar homes actually sold for
Nearby Land Registry transactions — the data behind our fair price estimate.
| Address | Sold price | Date | Type |
|---|---|---|---|
| 195 COOMBE LANE, SW20 0RG | £1,670,000 | Jul 2024 | Detached |
| 211 COOMBE LANE, SW20 0RG | £1,405,000 | Dec 2022 | Semi-Detached |
| 187 COOMBE LANE, SW20 0RG | £1,510,000 | Dec 2021 | Detached |
| 181 COOMBE LANE, SW20 0RG | £1,600,000 | Sep 2021 | Detached |
| 195 COOMBE LANE, SW20 0RG | £1,450,000 | Mar 2021 | Detached |
| 197 COOMBE LANE, SW20 0RG | £1,490,000 | Aug 2019 | Detached |
| 189 COOMBE LANE, SW20 0RG | £1,200,000 | Feb 2018 | Detached |
 HomeSignals