W13 8DF
Bellevue Road, London
A beautiful square bay fronted family home which has been well maintained throughout. The property offers bright and airy living accommodation with spacious lounge and well-arranged fitted kitchen/diner to the ground floor. To the first floor are three good sized bedrooms and modern family bathroom. There is a wealth of period features, gas fired central heating and 35-40' rear garden. The property is offered with no onward chain.
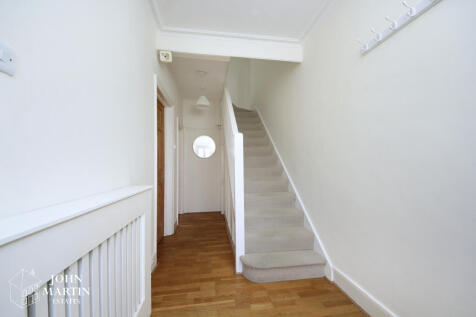
ENTRANCE HALL Wood flooring, coved ceiling, centre rose, radiator with cover, thermostat, under stair storage cupboard, staircase to first floor
LOUNGE (front) Square bay window with original style windows, wood flooring, coved ceiling, centre rose, period style fireplace with tiled inset, radiator with wooden cover
KITCHEN/DINER
Dining Area: radiator with cover, coved ceiling, centre rose, period style fireplace with wooden surround, built in shelves, door to rear garden, opening into:
Kitchen Area: single drainer one and a half bowl stainless steel sink unit with mixer tap, range of fitted wall and floor units, four burner gas hob with fan assisted oven below and extractor fan above, tiled splashback, space for fridge freezer, plumbing for dishwasher and washing machine, window
FIRST FLOOR Landing, airing cupboard, inset spotlights, access to loft
BEDROOM 1 (front) Bay window, coved ceiling, radiator with cover
BEDROOM 2 (rear) Coved ceiling, built in wardrobes, cupboard housing wall mounted Vaillant central heating boiler, radiator with cover
BEDROOM 3 (front) Coved ceiling, radiator with cover
BATHROOM (rear) Roll top cast iron bath with chrome mixer tap and shower attachment with rain maker shower head above, corner vanity wash hand basin, low level w.c., tiled floor with underfloor heating, part tiled walls, radiator with heated towel rail, inset spotlights, extractor fan, natural light
OUTSIDE Both front and rear gardens, the latter approximately 35-40’ in length, mainly laid to lawn with patio area, timber shed and brick outbuilding
How the asking price has moved
What similar homes actually sold for
Nearby Land Registry transactions — the data behind our fair price estimate.
| Address | Sold price | Date | Type |
|---|---|---|---|
| 47 BELLEVUE ROAD, W13 8DF | £785,000 | Oct 2025 | Terraced |
| 43 BELLEVUE ROAD, W13 8DF | £1,115,000 | Sep 2025 | Semi-Detached |
| 21 BELLEVUE ROAD, W13 8DF | £962,000 | Jun 2024 | Terraced |
| 31 BELLEVUE ROAD, W13 8DF | £925,000 | Aug 2022 | Terraced |
| 33 BELLEVUE ROAD, W13 8DF | £912,500 | Jun 2020 | Terraced |
| 35 BELLEVUE ROAD, W13 8DF | £950,000 | Aug 2019 | Terraced |
 HomeSignals