W2 2HL
Connaught Square, Bayswater, London, W2
Tastefully designed and decorated Grade II-listed family home in immaculate condition close to Hyde Park
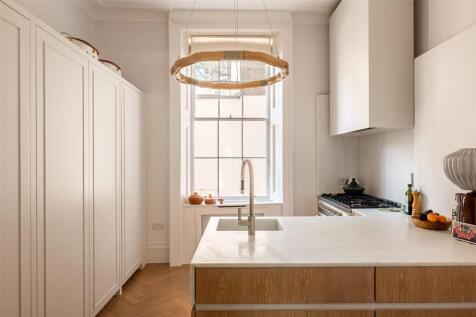
Stepping into the house on the raised ground floor, the front hall opens onto a well-proportioned dining room. This flows through to the open-plan kitchen designed by Eggersmann. It offers worktops, backsplash and wall cladding in Ariston marble, as well as a Lacanche double cooking range and appliances from Gaggenau and Miele.
The lower ground floor includes a study and a sitting room with double French doors opening onto a paved courtyard. Both have bespoke joinery from Cordles. It also includes a wine cabinet by Spiral Cellars, a laundry room and considerable storage space. Finally, a bedroom with kitchenette, ensuite bathroom, and separate street access provide a self-contained apartment.
The first floor contains an impressive double reception room. The front half features a seating area, a gas fireplace and full-length windows opening onto a front balcony. The rear half features its own large window with attached balcony. Wooden floors and high ceilings add to the sense of calm, brightness and opulence.
The second floor is entirely occupied by the principal bedroom suite, which includes a bedroom, a dressing room with bespoke joinery, and a generous bathroom with both shower and bath. The bathroom is lined in marble with an Apaiser bathtub and Dornbracht brassware.
The third floor features three more bedrooms. One of them is ensuite, while the other two share a shower room and WC.
The house has been recently renovated and finished to an exceptionally high standard. It includes oak herringbone flooring across the lower levels, with underfloor heating in several rooms. It also offers air conditioning in the principal suite, CCTV, a Banham burglar alarm and fire alarm system.
The house has been decorated a sophisticated style that blends the classical grandeur of its Georgian interiors with the comfort and convenience of modern design.
The house has a paved outdoor courtyard. In addition, residents have access to the gated communal garden at the centre of the square.
Connaught Square is a beautiful square dating back to the late Georgian Era. It was built on the grounds of the former country estate of the Earl of Connaught, a member of the royal family. Famous residents have included Tony Blair, the former Prime Minister, and the television personality Claudia Winkleman.
From here, the restaurants, cafes and independent shops of Connaught Village are close. In addition, the open spaces of Hyde Park are a short walk away, along with Marble Arch underground station.
How the asking price has moved
What similar homes actually sold for
Nearby Land Registry transactions — the data behind our fair price estimate.
| Address | Sold price | Date | Type |
|---|---|---|---|
| Flat 5, 45, 45 CONNAUGHT SQUARE, W2 2HL | £1,600,000 | Dec 2024 | Flat |
| 28 CONNAUGHT SQUARE, W2 2HL | £7,650,000 | Nov 2023 | Flat |
| Flat 8, 32, 32 CONNAUGHT SQUARE, W2 2HL | £525,000 | Aug 2022 | Flat |
| 24 CONNAUGHT SQUARE, W2 2HL | £6,302,000 | Apr 2022 | Terraced |
| Flat 4, 32, 32 CONNAUGHT SQUARE, W2 2HL | £2,130,000 | Jan 2022 | Flat |
| 42 CONNAUGHT SQUARE, W2 2HL | £6,075,000 | Nov 2021 | Terraced |
| 37 CONNAUGHT SQUARE, W2 2HL | £8,000,000 | Jun 2021 | Terraced |
| 39 CONNAUGHT SQUARE, W2 2HL | £4,250,000 | Dec 2019 | Terraced |
| 26 CONNAUGHT SQUARE, W2 2HL | £5,900,000 | Jul 2019 | Terraced |
| Flat 6, 32, 32 CONNAUGHT SQUARE, W2 2HL | £4,050,000 | Apr 2018 | Flat |
 HomeSignals