SW11 7BZ
The Capston, Embassy Gardens, Nine Elms, London, SW11
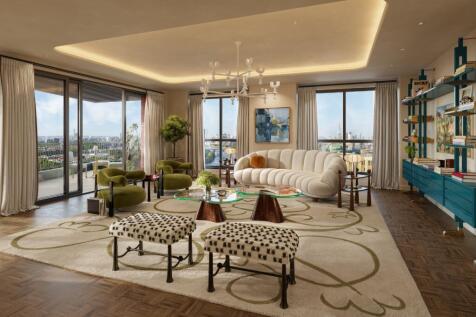
A landmark 3 bedroom penthouse at The Capston with 2,305 sq ft of interiors, a 1,168 sq ft wraparound terrace, 3m ceilings, Gaggenau appliances and exceptional panoramic views across London.
Description
Occupying a commanding position on the 22nd floor of The Capston, this exceptional 3 bedroom penthouse combining 2,305 sq ft of internal accommodation with an extraordinary wraparound terrace extending to approximately 1,168 sq ft.
The centrepiece is a remarkable open plan living, dining and kitchen space measuring approximately 15.4m in length. Designed for both large scale entertaining and everyday living, the room opens directly onto the terrace and is framed by extensive glazing, creating a strong connection between the interior and its elevated London setting.
Wrapping around multiple elevations, the terrace extends to approximately 31m at its longest point and provides distinct areas for outdoor dining, lounging and entertaining. Its scale is particularly rare for a new build London penthouse and creates a substantial extension of the principal living space.
The kitchen forms an elegant focal point within the reception room, with a generous central island, separate dining area, extensive cabinetry and upgraded Gaggenau appliances.
The broader Capston specification includes European oak joinery, Calacatta Viola marble, bespoke detailing and carefully selected finishes inspired by contemporary Art Deco design. All 3 bedrooms are generously proportioned and benefit from ensuite facilities. The principal suite is arranged as a private retreat, with direct terrace access, fitted wardrobes and a substantial bathroom featuring a freestanding bath, separate shower and twin basins. Bedrooms 2 and 3 also incorporate fitted storage and ensuite bathrooms.
Ceiling heights are predominantly approximately 3.05m, enhancing the penthouse’s sense of volume, light and architectural presence. A separate laundry room is specified with composite stone finishes, an individual Miele washing machine and Miele tumble dryer.
Residents of The Capston are welcomed by a 24 hour concierge and have access to an extensive collection of private amenities. These include The Retreat wellness suite with hydro pool, sauna, steam room, cold plunge, treatment rooms and gymnasium, alongside the residents only Hepworth dining and entertaining space, private gardens, library, drawing room and artist’s parlour.
Positioned within Embassy Gardens, the development is moments from the River Thames, Nine Elms Underground station and the dining, retail and cultural destinations surrounding Battersea Power Station. Residents also have access to selected Embassy Gardens amenities, including the internationally recognised Sky Pool, subject to the applicable access arrangements.
This apartment presents a rare opportunity to acquire a penthouse defined by genuine scale, extensive outside space and a highly considered specification at one of Nine Elms’ most distinctive new addresses.
Location
Home to the U.S. Embassy and Penguin Random House, Embassy Gardens’ established status as a leading lifestyle and commercial hub for London where people work, live and socialise is ever growing. It is already home to a diverse selection of thriving lifestyle brands, including top chef Robin Gill’s Darby’s restaurant, artisanal District café and well-known craft cocktail bar The Alchemist. The shops, culture and nightlife of Pimlico and Chelsea are just across the river.
Walking distance from key transport hubs like Vauxhall station, Embassy Gardens is well connected, with travel to the West End in 15 minutes via Nine Elms Station. The nearby riverside walkways offers a scenic route along the Thames, and a new Uber Boat by Thames Clippers service allows for an 11 minute journey to Embankment and a 38 minute journey to Canary Wharf by water.
Located in London Zone One makes the mixed-use development extremely well connected, next to the transport hub of Vauxhall, residents can travel to rest of London via Victoria Line connecting you to Oxford Street and King's Cross St. Pancras. The opening of the extension of the Northern Line was a historic moment for both Nine Elms and London with The Capston benefiting from its proximity to Nine Elms Station. The riverside walk opens up a scenic riverside route along the Thames, making it possible for residents to walk by the water with unbroken views of the North Bank, and a new riverboat pier is now in operation.
Square Footage: 2,305 sq ft
Leasehold with approximately 998 years remaining.
Additional Info
Service Charge (Estimated): £12.98 psf pa
Ground Rent: NA
Parking: Subject to availability (Valet and parking service charge)
Building Insurance: Paid through service charge
Council Tax: Bands and rates are to be set by Wandsworth Council, please refer to their website for details
How the asking price has moved
What similar homes actually sold for
Nearby Land Registry transactions — the data behind our fair price estimate.
| Address | Sold price | Date | Type |
|---|---|---|---|
| Flat 66, LEXINGTON BUILDING, 60 PONTON ROAD, SW11 7BZ | £600,000 | Nov 2020 | Flat |
| Flat 60, LEXINGTON BUILDING, 60 PONTON ROAD, SW11 7BZ | £830,000 | Nov 2020 | Flat |
| Flat 69, LEXINGTON BUILDING, 60 PONTON ROAD, SW11 7BZ | £903,375 | Oct 2020 | Flat |
| Flat 62, LEXINGTON BUILDING, 60 PONTON ROAD, SW11 7BZ | £600,000 | Oct 2020 | Flat |
| Flat 63, LEXINGTON BUILDING, 60 PONTON ROAD, SW11 7BZ | £774,000 | Oct 2020 | Flat |
| Flat 67, LEXINGTON BUILDING, 60 PONTON ROAD, SW11 7BZ | £600,000 | Oct 2020 | Flat |
| Flat 64, LEXINGTON BUILDING, 60 PONTON ROAD, SW11 7BZ | £970,000 | Oct 2020 | Flat |
| Flat 61, LEXINGTON BUILDING, 60 PONTON ROAD, SW11 7BZ | £599,720 | Oct 2020 | Flat |
| Flat 68, LEXINGTON BUILDING, 60 PONTON ROAD, SW11 7BZ | £780,000 | Oct 2020 | Flat |
 HomeSignals