UB6 8JJ
Tees Avenue, Perivale, Greenford, UB6
INTERNAL:
Entrance Porch - The front uPVC double glazed entrance door opens to the porch, with a range of frosted double glazed windows, wood laminate flooring and a uPVC double glazed door to the hall.
Entrance Hall - Welcoming hall with wood laminate flooring, a set of carpeted stairs to the first floor landing, an understairs storage cupboard, a radiator and doors to the reception room, the kitchen and the WC.
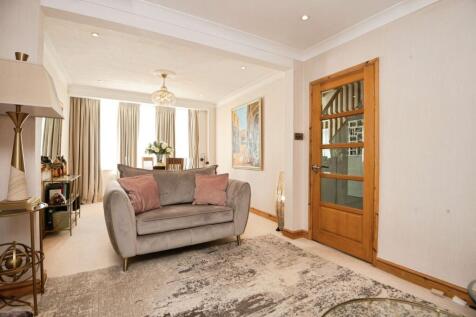
Living/Dining Room - Bright and spacious 25ft reception room offering generous space for furniture for both living and dining purposes with a front aspect double glazed bay window, wood laminate flooring, two radiators, recessed spotlights, feature ceiling lights and ceiling coving.
Kitchen/Breakfast Room - Fitted with a modern range of wood effect shaker-style wall and base units with complementing worktops, a large inset sink basin with a drainer and mixer tap, an integrated set of high spec appliances including a dishwasher, a microwave, a grill, a coffee machine, a large oven with a heating tray below, a gas hob and a concealed extractor system, space for a large fridge-freezer and for a table and chairs for breakfast dining, a rear aspect double glazed window, a Velux skylight window, wood laminate flooring, a radiator, recessed spotlights and a uPVC double glazed door to the rear garden.
Cloakroom WC - Modern tiled suite comprising a push-button WC with a concealed cistern set into the wall and a wash hand basin with a lighted mirror above.
First Floor Landing - With carpeted flooring, a loft hatch and doors to the bedrooms and the bathroom.
Bedroom One - Spacious double sized bedroom with a front aspect double glazed bay window, carpeted flooring, a radiator and recessed spotlights.
Bedroom Two - Double sized bedroom with a rear aspect double glazed window, carpeted flooring, a range of fitted wardrobes, cupboards and drawers, a radiator and recessed spotlights.
Bedroom Three - Single sized bedroom which could be used as a home office, dressing room or nursery, with a front aspect double glazed window, wood laminate flooring and a radiator.
Bathroom - Modern suite comprising a push-button WC with a concealed cistern, a wash hand basin set into a floating effect vanity unit with a mirrored cabinet above, a tiled bath with a handheld shower attachment, a frosted rear aspect double glazed window, carpeted flooring, tiled walls, a heated towel rail and recessed spotlights.
EXTERNAL:
To the front is a driveway providing off-road parking with a conifer tree, and to the rear is a well-presented low-maintenance garden with a flagged stone patio and pathway, an artificial lawn, plant beds, both wooden fencing and brick walling, wall lights and access to two attached brick outbuildings one of which is a store/pantry and the other a utility room with plumbing for a washing machine. There is a large brick-built garden room/annex which is currently utilised as a living space but offers ample versatility ideally as an office, studio or entertainment room, boasting a set of French uPVC double glazed doors, wood laminate flooring, power sockets, recessed spotlights and a modern three piece shower room.
ADDITIONAL INFORMATION:
Council Tax Band: D
Local Authority: Ealing
Early viewing is highly recommended due to the property being realistically priced.
Disclaimer:
These particulars, whilst believed to be accurate are set out as a general guideline and do not constitute any part of an offer or contract. Intending Purchasers should not rely on them as statements of representation of fact, but must satisfy themselves by inspection or otherwise as to their accuracy. Please note that we have not tested any apparatus, equipment, fixtures, fittings or services including gas central heating and so cannot verify they are in working order or fit for their purpose. Furthermore, Solicitors should confirm moveable items described in the sales particulars and, in fact, included in the sale since circumstances do change during the marketing or negotiations. Although we try to ensure accuracy, if measurements are used in this listing, they may be approximate. Therefore if intending Purchasers need accurate measurements to order carpeting or to ensure existing furniture will fit, they should take such measurements themselves. Photographs are reproduced general information and it must not be inferred that any item is included for sale with the property.
TENURE
To be confirmed by the Vendor’s Solicitors
POSSESSION
Vacant possession upon completion
VIEWING
Viewing strictly by appointment through The Express Estate Agency
How the asking price has moved
What similar homes actually sold for
Nearby Land Registry transactions — the data behind our fair price estimate.
| Address | Sold price | Date | Type |
|---|---|---|---|
| 20 ALLINGTON CLOSE, UB6 8PH | £320,000 | May 2026 | Flat |
| 133 BUCKINGHAM AVENUE, UB6 7RD | £267,000 | May 2026 | Flat |
| Flat 28, MACMILLAN COURT, 309 RUISLIP ROAD EAST, UB6 9FH | £305,000 | May 2026 | Flat |
| 129 FERRYMEAD AVENUE, UB6 9TN | £520,000 | May 2026 | Terraced |
| 236 EMPIRE ROAD, UB6 7ED | £590,000 | Apr 2026 | Terraced |
| 20 HIGHFIELD AVENUE, UB6 0JD | £715,000 | Apr 2026 | Semi-Detached |
| 124 BILTON ROAD, UB6 7BH | £640,000 | Apr 2026 | Terraced |
| 7 CANTERBURY CLOSE, UB6 9DQ | £390,000 | Apr 2026 | Terraced |
| 3 TAVISTOCK AVENUE, UB6 8AW | £495,000 | Apr 2026 | Terraced |
| 7 MARNHAM CRESCENT, UB6 9SN | £460,000 | Apr 2026 | Detached |
| 435 WHITTON AVENUE WEST, UB6 0DX | £546,000 | Apr 2026 | Semi-Detached |
| 9 MARNHAM CRESCENT, UB6 9SN | £565,000 | Apr 2026 | Detached |
| 109 EASTCOTE AVENUE, UB6 0NQ | £530,000 | Apr 2026 | Terraced |
| 43 FEDERAL ROAD, UB6 7AW | £535,000 | Apr 2026 | Terraced |
| 13 LOCARNO ROAD, UB6 8SN | £525,000 | Apr 2026 | Semi-Detached |
 HomeSignals