RM11 3LA
Herbert Road, Emerson Park, Hornchurch, RM11
Ideally located within one of Emerson Park's most sought-after residential locations is this exceptional four-bedroom detached family home.
Offering in excess of 4,200 sq. ft. of beautifully proportioned accommodation, this exceptional home provides an abundance of versatile living space with four reception rooms, perfectly suited to modern family life, together with a stunning south-facing rear garden featuring a swimming pool, outdoor kitchen and detached outbuilding.
Upon entering, you are welcomed by a spacious entrance hall, providing access to the principal reception rooms and staircase rising to the first floor.
The ground floor offers an excellent selection of living accommodation. To the front of the home, a spacious reception room provides an elegant yet comfortable setting in which to relax, whilst a further reception room flows seamlessly through to the extra reception/dining area and adjoining study, creating a versatile space ideal for everyday family life, entertaining guests or those working from home. The flexible layout also offers excellent adaptability as a family's needs evolve.
Moving through the home, the kitchen is fitted with worktops to three sides, an extensive range of wall and base units, and space for a variety of integrated appliances. The kitchen also benefits from a single door leading out to the rear garden. Continuing through, the kitchen extends into a further section where the remaining integrated appliances are discreetly located.
Spanning the rear of the home is an impressive multi-functional entertaining space, currently arranged as a games room, bar and additional sitting area. Flooded with natural light from overhead skylights and rounded doors, this exceptional room offers outstanding versatility and could easily be adapted to suit a purchaser's individual requirements, whether as a family room, cinema room or further reception space.
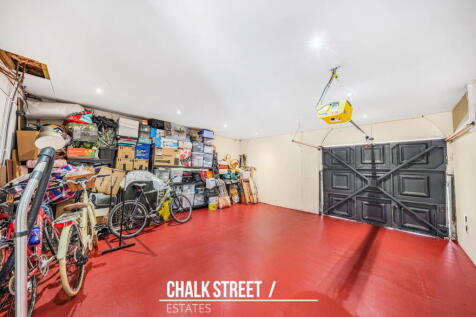
Complementing the kitchen is a separate utility room, providing additional storage space together with access to the adjoining store room. This then leads through to a downstairs shower room, offering convenience for those using the pool. The integral double garage is also accessed internally, adding further practicality to the home.
To the first floor, there are three generously proportioned double bedrooms, all beautifully presented and benefiting from fitted wardrobes. One bedroom enjoys its own en-suite shower room, whilst the remaining bedrooms are served by a spacious family bathroom. The largest of the bedrooms on this floor benefits from an abundance of wardrobe and eaves storage space.
Occupying the second floor is the impressive principal bedroom suite, complete with a wardrobe area and en-suite shower room.
Externally, the property continues to impress. To the front, the gated driveway provides ample off-street parking for numerous vehicles and gives access to the integral double garage, measuring approximately 22'6" x 18'6", whilst gated side access leads to the rear garden.
The south-facing rear garden measures approximately 54' and has been thoughtfully designed for both relaxation and entertaining. Commencing with a generous patio area, the remainder is predominantly laid to lawn, whilst the heated swimming pool, outdoor kitchen and detached outbuilding, currently arranged as a gym with W/C, combine to create an impressive outdoor entertaining environment, ideal for enjoying with family and friends throughout the warmer months.
Viewing is highly recommended to fully appreciate the size, versatility and quality of accommodation this exceptional home has to offer.
According to the vendor:
Heating: Gas Central Heating
Broadband: Connected, supplier understood to be Sky
Mobile Coverage: Vendor advises there are no known signal issues
Sewerage: Mains drainage understood, with no private drainage system advised
In compliance with The Money Laundering Regulations 2017, we are legally obligated to verify the identity of all prospective purchasers. This process requires the review of valid photographic identification and an official proof of address.
Should your offer on a property marketed by Chalk Street Estates be accepted, you will be required to complete identity verification through our secure third-party provider, Blinc UK. A non-refundable fee of £15 per purchaser is payable in advance of the verification checks.
Please note that a sale cannot be formally agreed, and a memorandum of sale cannot be issued, until all parties have provided valid identification and the verification process has been successfully completed.
How the asking price has moved
What similar homes actually sold for
Nearby Land Registry transactions — the data behind our fair price estimate.
| Address | Sold price | Date | Type |
|---|---|---|---|
| 5 HERBERT ROAD, RM11 3LA | £925,000 | Mar 2024 | Detached |
| 12 HERBERT ROAD, RM11 3LA | £930,000 | Nov 2018 | Detached |
| 10 HERBERT ROAD, RM11 3LA | £990,000 | Feb 2018 | Detached |
 HomeSignals