W4 2HU
Devonshire Road, Glebe Estate, Chiswick, London, W4
A modern Glebe Estate home with a west facing garden and outside studio.
Description
Situated within the prestigious Glebe Estate, this gorgeous home boasts a west facing garden and outdoor studio.
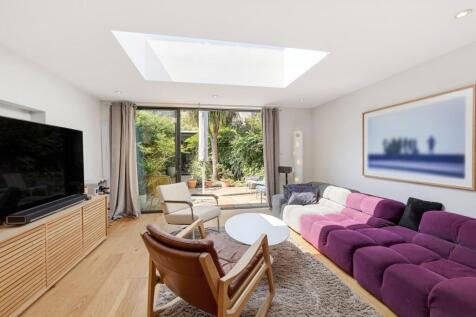
Upon entry, via a private front garden, you are welcomed into a spacious reception room featuring high ceilings, a feature fireplace and a stunning bay window. Before reaching the bespoke kitchen, a stylish shower room is conveniently located off the hallway. Immaculately finished, the kitchen offers sleek countertops and excellent storage throughout. This impressive space incorporates both dining and living areas, making it ideal for entertaining. Skylights and sliding glass doors flood the room with natural light, further enhancing its sense of space. The private garden provides a peaceful retreat and is complemented by a studio at the rear, currently utilised as a home office.
The first floor comprises a well-proportioned front bedroom, a family bathroom with shower and a charming rear bedroom, currently utilised as a study, overlooking the garden. The luxurious feel of the home continues on the top floor, where the principal bedroom is situated. A stylish en-suite bathroom features a roll-top bath and walk-in shower, while the bedroom benefits from built-in wardrobes and ample storage.
Throughout the house, the exceptional attention to detail and high specification are evident, with features including underfloor heating, a water-softening system and elegant oak flooring throughout.
(Please note the photographs of the garden studio were taken more than 6 months ago).
Location
Devonshire Road is superbly located within the popular 'Glebe Estate', centrally located within Chiswick. Devonshire Road is awash with a selection of fabulous shops and restaurants, including the highly regarded, Michelin starred La Trompette. At the bottom of the road is Chiswick High Road, with all the required amenities, and Turnham Green Underground Station (District Line) is approximately 0.4 miles away. This location offers brilliant access to central London via the A4, and via the M4 for Heathrow Airport and the west of England.
Chiswick is a hugely popular and prosperous large suburb of West London located on the northern side of the River Thames approximately 6 miles (9.7 km) west of Charing Cross. It was historically an ancient parish in the county of Middlesex, with an agrarian and fishing economy. The name "Chiswick" is of Old English origin meaning "Cheese Farm" and originates from the riverside meadows and farms that are thought to have supported an annual cheese fair on Dukes Meadows up until the 18th century.
Square Footage: 1,730 sq ft
How the asking price has moved
What similar homes actually sold for
Nearby Land Registry transactions — the data behind our fair price estimate.
| Address | Sold price | Date | Type |
|---|---|---|---|
| Flat 2, 103, 103 DEVONSHIRE ROAD, W4 2HU | £355,000 | Jul 2024 | Flat |
| 57 DEVONSHIRE ROAD, W4 2HU | £1,575,000 | Mar 2024 | Semi-Detached |
| 63 DEVONSHIRE ROAD, W4 2HU | £1,020,000 | Mar 2021 | Terraced |
| 101A DEVONSHIRE ROAD, W4 2HU | £300,000 | Dec 2020 | Terraced |
| 69 DEVONSHIRE ROAD, W4 2HU | £700,000 | Sep 2020 | Terraced |
| 87 DEVONSHIRE ROAD, W4 2HU | £1,270,000 | Jun 2018 | Terraced |
| 71 DEVONSHIRE ROAD, W4 2HU | £1,331,844 | Jun 2018 | Terraced |
 HomeSignals