W3 0HR
Deena Close, London
“An architect-designed home on a peaceful mid-century cul-de-sac”
Completed in 1968 to the design of British architect D S Roberts A.R.I.B.A., Deena Close is a smart mid-century residential estate in Ealing, west London. Unfolding across three storeys to some 1,384 sq ft, this exciting three-bedroom home is defined by a series of open-plan, free-flowing spaces. A private rear garden extends at the rear and combines a central lawn with meticulously planted herbaceous borders, enclosed by mature trees and timber boundary fences.
The Tour
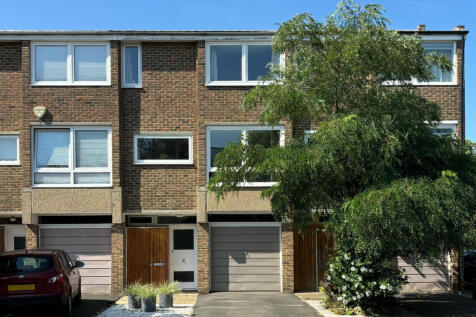
The house sits within a peaceful cul-de-sac of staggered terraced houses. Surprising geometrical shapes and original 1960s features pervade throughout; a mottled brick façade is fronted by concrete lintels and exposed aggregate panelling, hinting at the predominantly brutalist architectural influences of the time.
Entry is through an arresting timber front door, and an integral garage sits to the right; transom windows above the openings brighten the composition of the front elevation. A simple entrance hall introduces the house with a restrained yet distinguished palette of rubber flooring – repeated in the kitchen and bathroom – oak doors and soft carpet underfoot. Natural light filters along its length, lending depth to the entry space.
At the far end, a convenient utility room sits opposite a bright living area, well-appointed with a sink and ample units for storing coats. The sitting room has full-height glazed doors, perfectly angled to draw south-facing light deep into the space, and access out to a spacious private garden. Bespoke book-lined joinery completes the room, and decorative transom windows have been fitted throughout. On this level, there is also a separate WC.
A beautifully curved staircase ascends to a predominantly free-flowing, kitchen-living-dining space that anchors the home. Sliding, original timber-veneer doors with glazed inset panels serve as boundaries, lending the space versatility and intimacy. Picture windows frame verdant views and draw the surrounding landscape inward, while a glazed door opens onto a private balcony. Carpeted floors extend underfoot to soothing effect.
A serene kitchen is well-equipped, with bespoke cabinetry and a stainless-steel sink, while integrated appliances include an oven and a dishwasher. The room is finished with bold blue paint on the walls, offsetting the clean white surfaces.
A double-height landing draws the gaze upward toward the final floor, where there are three well-apportioned, light-filled bedrooms. The delightful half-turn staircase lends itself to an efficient use of the space.
Just off the landing, an original bathroom provides a characterful counterpoint to the overall contemporary finish: ochre-coloured splashback tiles are fronted by a wood-veneered bathtub – elegantly imitating the solid wood doors – and chrome fixtures.
Outdoor Space
A generous south-west-facing garden unfolds to the rear of the house, with a paved patio for outdoor seating and a lawned garden area, flanked by flowering and herbaceous beds. Tall timber fencing on each side maximises privacy, while a private balcony provides far-reaching views. There is a neat front garden, and an additional parking space in front of the garage.
The Area
Ealing Village is a short walk away, with its wide array of shops, cafés, restaurants and bars. Local favourites include the wonderful Santa Maria Pizzeria, once voted London’s best pizza by Time Out, WA Café, a Japanese patisserie known for its authentic pastries, and Wine and Mousaka for traditional Greek Cypriot cuisine. The green expanses of Ealing Common are a 15-minute stroll away.
There are several excellent schools in the area. Excellently located, Deena Close is situated next to North Ealing Station, offering Piccadilly line services to Leicester Square in approximately half an hour, while West Acton Station and Ealing Broadway are within walking distance with District, Central and Elizabeth line services to central London in around 30 minutes. Heathrow Airport is an 18-minute journey on the Elizabeth line.
Council Tax Band: F
How the asking price has moved
What similar homes actually sold for
Nearby Land Registry transactions — the data behind our fair price estimate.
| Address | Sold price | Date | Type |
|---|---|---|---|
| 8 DEENA CLOSE, W3 0HR | £720,000 | Jan 2025 | Terraced |
| 27 DEENA CLOSE, W3 0HR | £812,000 | Nov 2023 | Terraced |
| 40 DEENA CLOSE, W3 0HR | £650,000 | May 2023 | Semi-Detached |
| 28 DEENA CLOSE, W3 0HR | £699,950 | Mar 2023 | Terraced |
| 35 DEENA CLOSE, W3 0HR | £768,850 | Sep 2022 | Terraced |
| 38 DEENA CLOSE, W3 0HR | £750,000 | Feb 2021 | Semi-Detached |
| 13 DEENA CLOSE, W3 0HR | £770,000 | Jun 2018 | Terraced |
| 36 DEENA CLOSE, W3 0HR | £751,800 | Feb 2018 | Semi-Detached |
 HomeSignals