E11 4DW
St. Georges Road, London
Set on a residential street in Leyton, this three bedroom house offers generous living space, a rear garden and a practical layout for everyday family life. Leyton Midland Road Overground and Leyton Underground stations are both within easy reach, while the independent cafés, restaurants and shops of Francis Road are nearby.
IF YOU LIVED HERE...
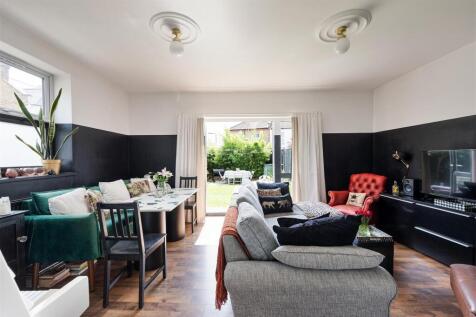
A central hallway leads to a ground floor WC, the kitchen and breakfast room, and the reception room beyond. Set across the rear of the house, the reception room offers plenty of space for relaxing and dining, with glazed doors opening directly onto the garden and bringing in natural light. Its proportions allow for different seating arrangements, whether you prefer a generous family lounge, a dining area by the doors, or a combination of the two.
The separate kitchen and breakfast room sits alongside, with room for everyday cooking and casual dining. Upstairs, three bedrooms are arranged around the landing, with the largest positioned to one side and two further bedrooms opposite. The family bathroom sits centrally on this floor. Altogether, the layout feels straightforward and easy to live with, while leaving room for a new owner to bring their own style.
The rear garden extends to approximately 10.5 metres, offering useful outdoor space for summer meals, planting and time spent outside with friends and family. With direct access from the reception room, it feels naturally connected to the main living space and should work particularly well through the warmer months.
WHAT ELSE?
- Leyton Midland Road Overground and Leyton Underground stations provide useful connections across London.
- Francis Road is home to independent favourites including Yardarm, Marmelo Kitchen, Dreamhouse Records and Phlox Books.
- Coronation Gardens and Hackney Marshes offer plenty of green space nearby, while the surrounding area is also well served by local schools.
Reception Room - 5.01 x 3.81 (16'5" x 12'5") -
Kitchen/Breakfast Room - 4.45 x 2.24 (14'7" x 7'4") -
Bedroom - 3.81 x 2.77 (12'5" x 9'1") -
Bedroom - 3.81 x 2.10 (12'5" x 6'10") -
Bedroom - 4.45 x 2.26 (14'7" x 7'4") -
Bathroom - 2.44 x 1.32 (8'0" x 4'3") -
Garden - 10.5 (34'5") -
WORD FROM THE EXPERT...
“Leyton has that rare mix of grit and warmth that makes everyday life feel a little richer. On Francis Road, Saturday mornings turn into catch-ups over coffee, while the High Road hums with the scent of everything from Peruvian fusion to fresh-baked bread. I love that you can be in Jubilee Park with the dog one minute, picnicking in Coronation Gardens the next, or heading to the Olympic Park for something completely different. It’s a place that gives you room to breathe without ever feeling sleepy.
The homes here have real soul; Victorian terraces with bay windows, Edwardian conversions full of character, and just enough quirks to make each one unique. Add the quick Central Line dash into town, schools you can count on, and a community that still says hello on the street, and it’s hard not to feel anchored here. Leyton isn’t trying to be perfect, it’s real, evolving, and exactly where I want to be”.
JOSEPH EARNSHAW
E10 BRANCH MANAGER
How the asking price has moved
What similar homes actually sold for
Nearby Land Registry transactions — the data behind our fair price estimate.
| Address | Sold price | Date | Type |
|---|---|---|---|
| 13 ELM ROAD, E11 4DW | £558,000 | Aug 2025 | Terraced |
| 98 ELM ROAD, E11 4DW | £390,000 | Feb 2024 | Flat |
| 42 ELM ROAD, E11 4DW | £729,000 | May 2023 | Terraced |
| 48 ELM ROAD, E11 4DW | £857,500 | Feb 2022 | Terraced |
| 72 ELM ROAD, E11 4DW | £450,000 | Nov 2021 | Terraced |
| 48 ELM ROAD, E11 4DW | £735,000 | Apr 2019 | Terraced |
| 42 ELM ROAD, E11 4DW | £625,000 | Aug 2018 | Terraced |
 HomeSignals