SW1P 4FA
Millbank, London, SW1P
- Two Double Bedrooms
- Open & Private Outlook
- Partial River Thames & London Skyline Views
- Generous Private Balcony
- Impressive Open Plan Reception Room
- Two Luxury Bathrooms
- Comfort Cooling & Underfloor Heating
- 24 hour Concierge & Security
- Residents` Gym & Yoga Facilities
- Closest Station: Pimlico
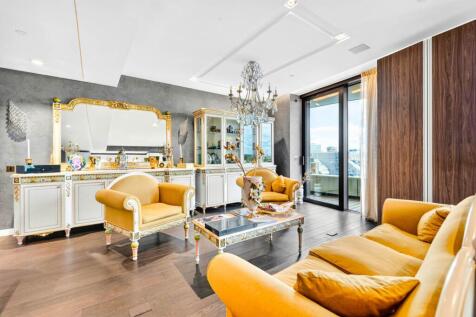
An exceptional two double bedroom apartment, on the eighth floor, with a wonderfully open and private outlook, partial views of the River Thames and across the London skyline, situated within the prestigious Riverwalk development on Millbank.
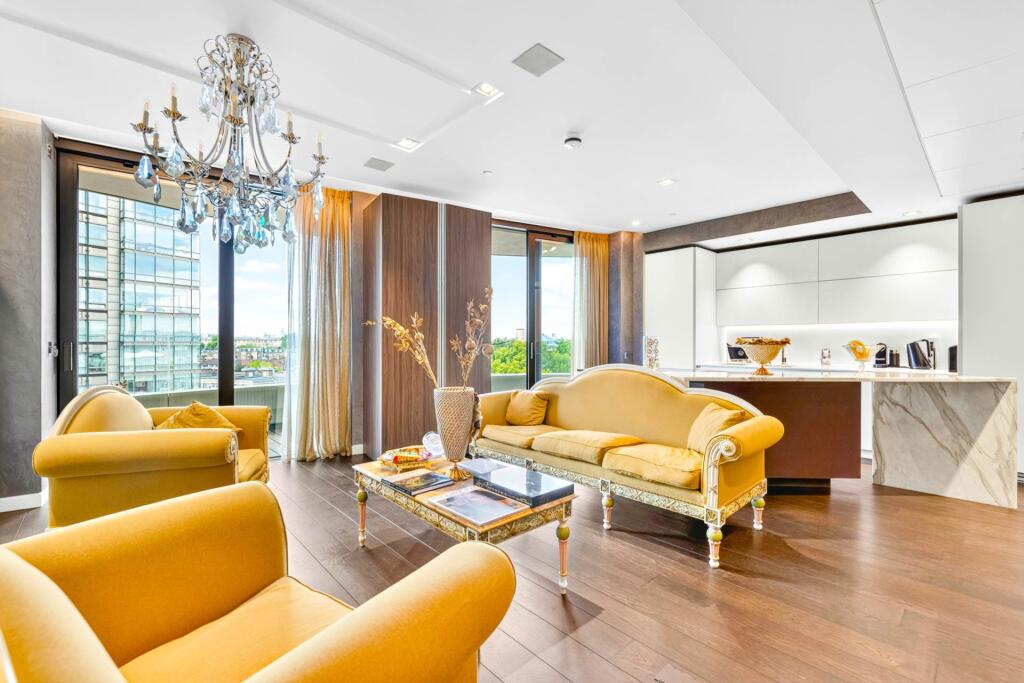
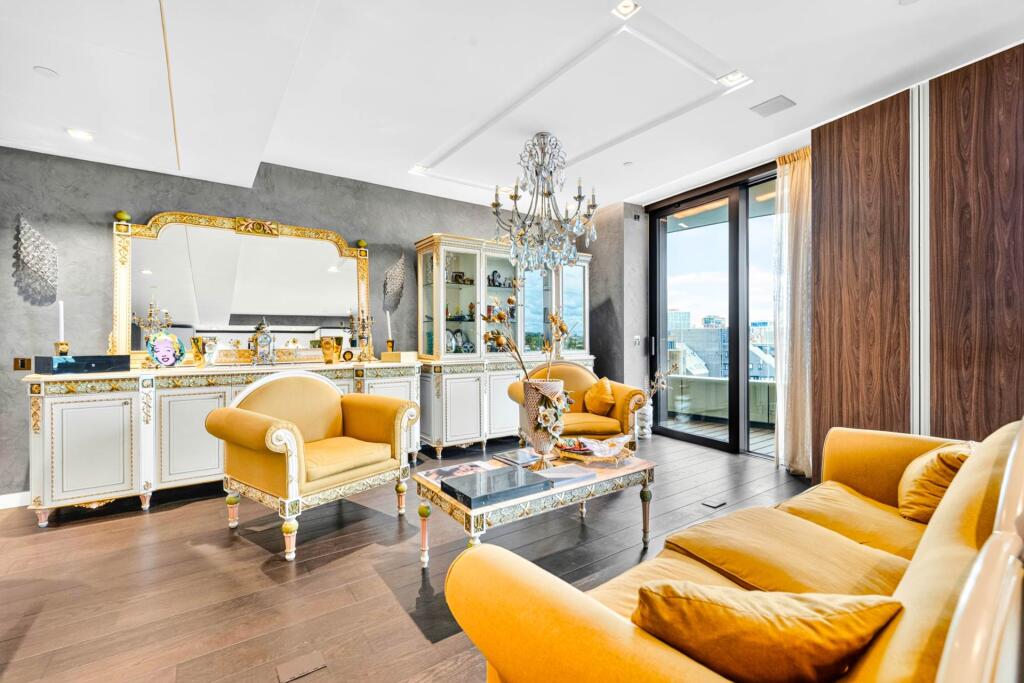
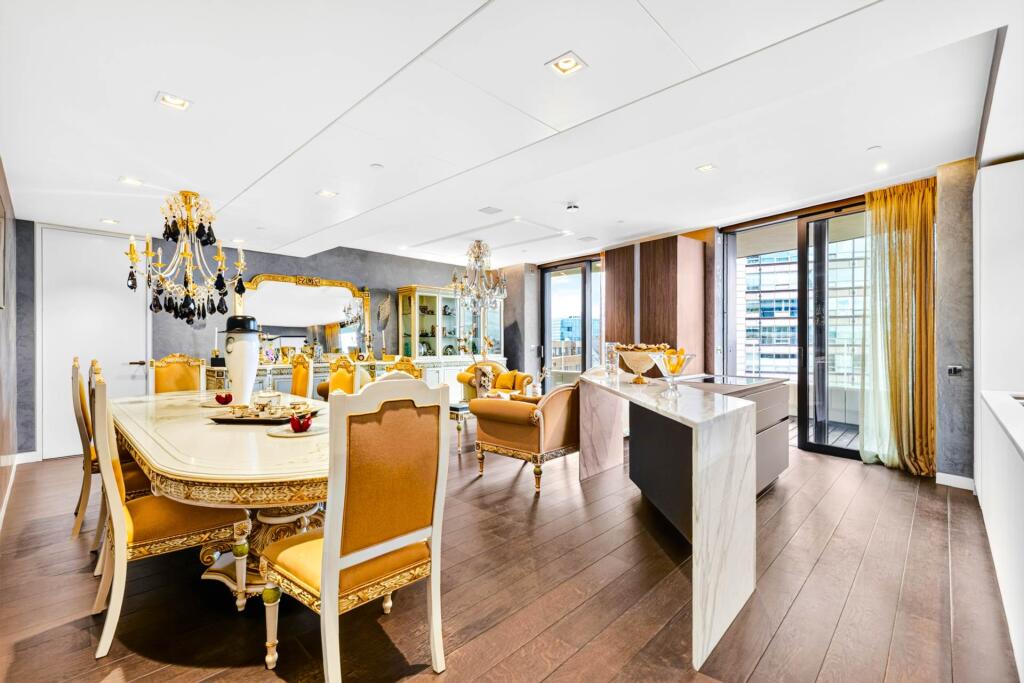
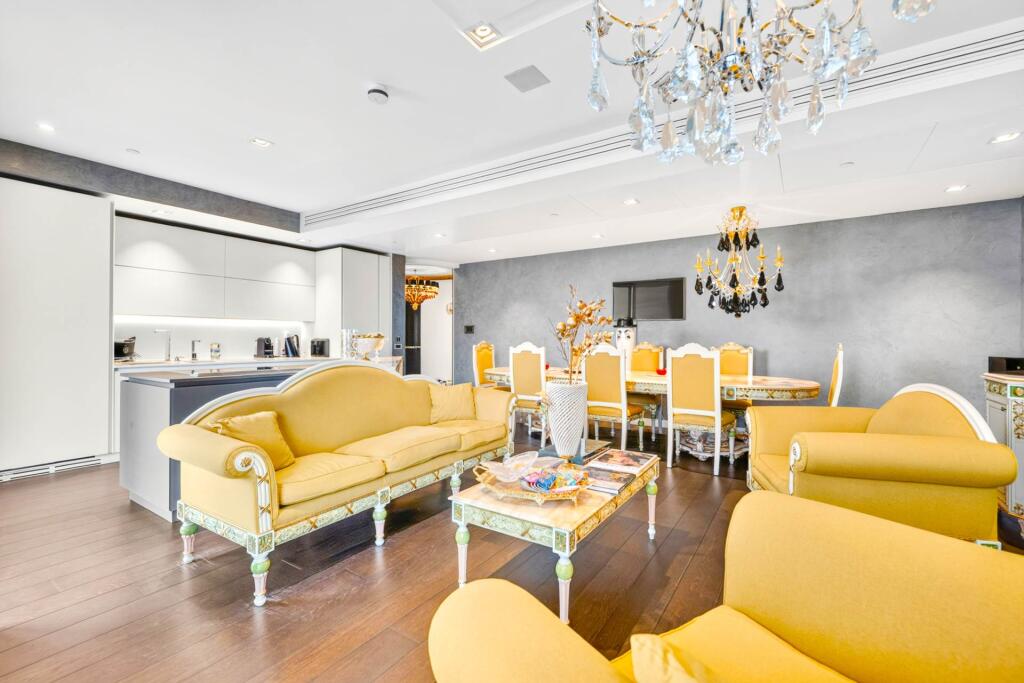
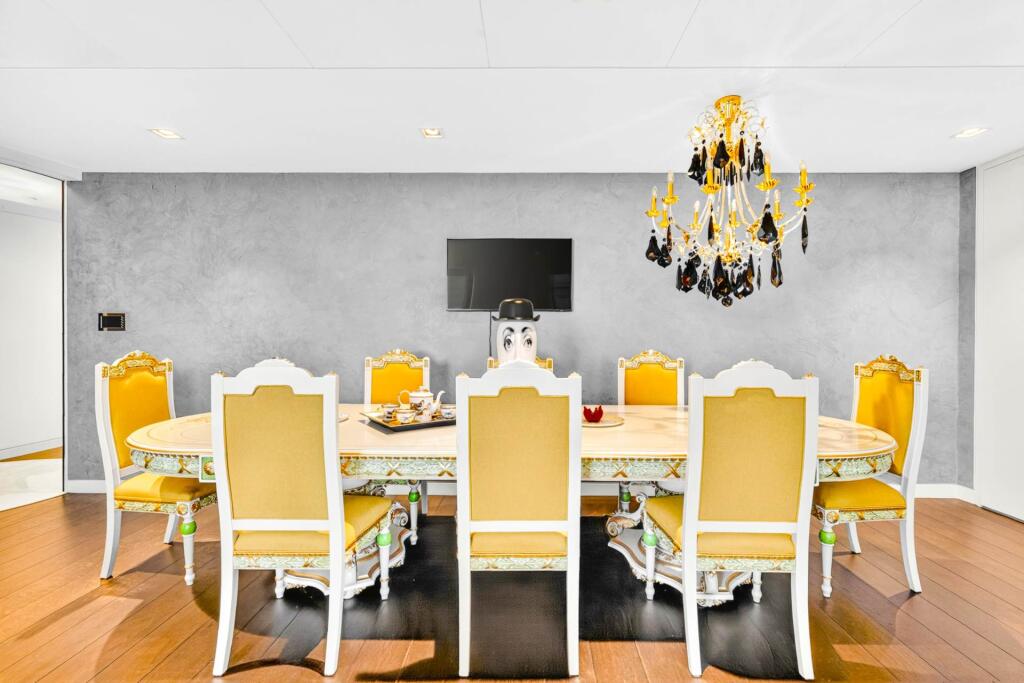
Finished to an extremely high standard throughout, the apartment offers an impressive open plan reception room with floor to ceiling windows providing an abundance of natural light. One of the particularly appealing features of the flat is its open aspect, with much of the accommodation enjoying an outlook with no immediate building directly opposite, creating an excellent sense of space and privacy that is often difficult to find in such a central London location.
Doors from the reception room lead directly onto a generous private balcony, providing an excellent outside space with partial views towards the River Thames and across the surrounding London skyline.
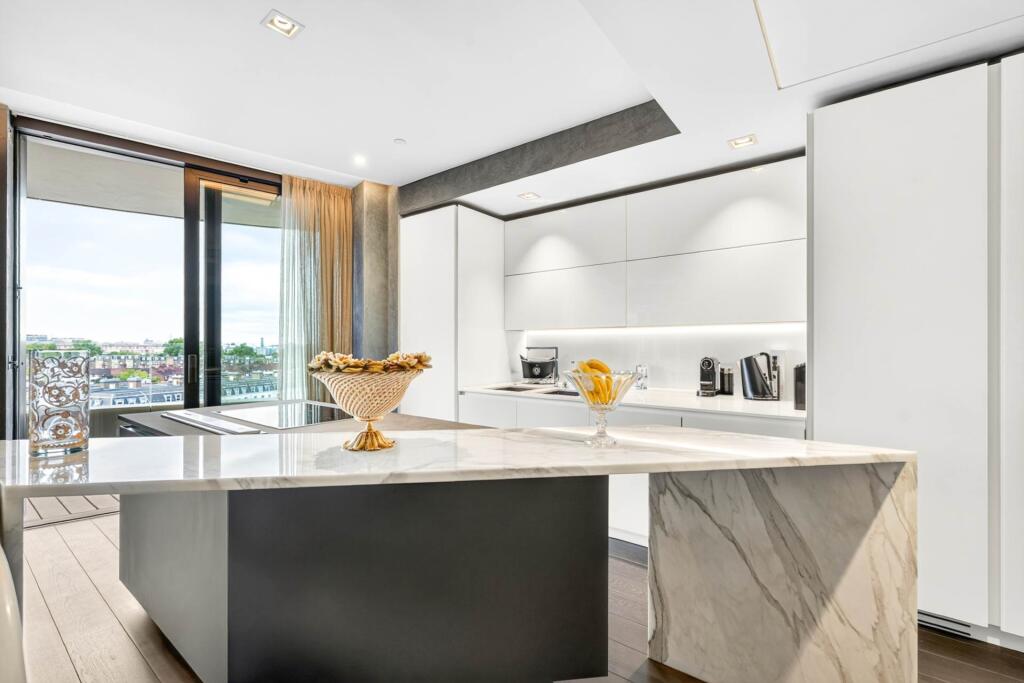
The contemporary Boffi kitchen has been beautifully designed and incorporates a range of integrated Miele and Gaggenau appliances, with the open plan arrangement creating an excellent space for both everyday living and entertaining.
There are two generous double bedrooms with excellent built in storage. The principal bedroom benefits from a beautifully appointed en suite bathroom and an abundance of storage, while the second bedroom is served by a further luxurious bathroom. The bathrooms have been finished with marble detailing, high quality fittings and underfloor heating.
The specification throughout the apartment is superb, with approximately 2.75 metre ceiling heights to the principal rooms, comfort cooling to the reception room and bedrooms, Crestron architectural lighting and an integrated Crestron home automation system.
Riverwalk is one of Westminster`s most impressive modern riverside developments. Designed by award winning architects Stanton Williams and developed by Ronson Capital Partners, the building occupies a prominent position on the north bank of the River Thames.
Residents benefit from 24 hour security and Harrods concierge service, together with a private residents` gym and yoga studio overlooking the River Thames.
The location is equally impressive. Tate Britain is moments away, while the Houses of Parliament, Westminster Abbey and the wider amenities of Westminster and Victoria are all within easy reach. The Thames itself is quite literally on the doorstep, providing a wonderful riverside setting in the very heart of London.
Transport links are excellent, with Pimlico Underground Station providing Victoria Line services, while Victoria Station offers Underground and mainline rail services, including the Gatwick Express.
A beautifully finished apartment combining generous proportions, private outside space, an unusually open outlook and first-class residents` facilities in one of Westminster`s most prestigious riverside developments.
Notice
Please note we have not tested any apparatus, fixtures, fittings, or services. Interested parties must undertake their own investigation into the working order of these items. All measurements are approximate and photographs provided for guidance only.
How the asking price has moved
Prices, costs and what's nearby
What homes within 400 m sold for since Nov 2023, by type. Source: HM Land Registry.
Most recent sales
How the average price of flats in Westminster has moved, compared with London overall.
Monthly asking rents for homes advertised within 400 m in the last 3 months, by bedrooms.
Based on the asking price of £2,100,000. Adjust the figures to match your own deposit and rate.
For illustration only — not a mortgage offer or financial advice. Actual repayments depend on your lender, credit profile and product fees.
The closest stations, schools and grocery shops to this home. Straight-line distance, not walking route.
Stations
-
PimlicoVictoria360 m
-
VauxhallVictoria500 m
-
Nine ElmsNorthern980 m
Schools
-
Fairley House SchoolSpecial Ages 5–16280 m
-
Millbank Gardens Primary AcademyPrimary Academy Ages 3–11330 m
-
Tachbrook Nursery SchoolNursery State Ages 2–5350 m
Distance is not catchment. Check admissions with the school or local council. Source: DfE Get Information About Schools.
Groceries
-
CostcutterSupermarket340 m
-
LondisConvenience store410 m
-
Tesco ExpressConvenience store450 m
Source: © OpenStreetMap contributors.