SW11 6JE
Gorst Road, London SW11
This beautifully presented five-bedroom family home extends to approximately 2,510 sq ft and has been meticulously upgraded by the current owners to an exceptional standard throughout.
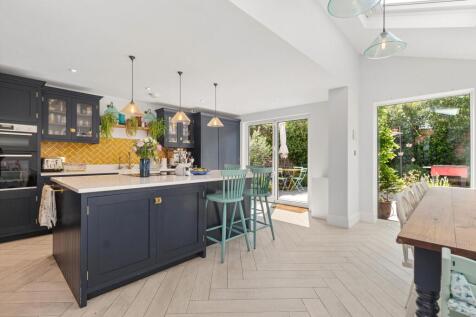
Behind an attractive Victorian façade, the property offers wonderfully balanced accommodation arranged over four floors. The ground floor features an elegant double reception room with high ceilings, bespoke cabinetry and attractive period detailing, leading through to a spectacular kitchen, dining and family room at the rear. Flooded with natural light from overhead skylights and full-width glazing, this impressive space forms the heart of the home and opens directly onto the south-facing garden, creating an ideal setting for both family living and entertaining. A separate utility room and cellar provide valuable additional storage and practicality.
The principal bedroom suite occupies a substantial portion of the first floor and offers a luxurious retreat, complete with a freestanding bath, spacious dressing room and a beautifully appointed en suite shower room with walk-in shower. The remaining bedrooms are generously proportioned and are served by stylish family bathrooms.
The house has been enhanced throughout with high-quality fixtures, fittings and bespoke finishes, resulting in a home that is presented in immaculate condition and is ready for immediate occupation.
Gorst Road is widely regarded as one of the area's premier addresses, ideally positioned for the amenities of Northcote Road, excellent local schools and the vast recreational facilities of Wandsworth Common.
Key Features
Immaculate five-bedroom Victorian family house
Approximately 2,357 sq ft (218.9 sq m)
Extensively upgraded to an exceptional standard
Stunning kitchen/dining/family room
Elegant double reception room
Principal suite with freestanding bath, dressing room and luxurious en suite
Separate utility room
Cellar storage
South-facing garden
Moments from Wandsworth Common
Prime Gorst Road location
This outstanding house perfectly combines Victorian character with contemporary family living in one of Battersea's most desirable locations.
Gorst Road is a popular road ideally situated on the doorstep of Wandsworth Common and only a short walk to the shops and restaurants of Northcote Road. Gorst road and Dents road form a horseshoe shape and is known for how little road traffic there is. There are good transport links both by bus on Trinity Road and train from Wandsworth Common Station offering frequent trains to Victoria/Waterloo via Clapham Junction. The area as a whole boasts a wonderful selection of schools and include locally Broomwood Hall, Northcote Lodge, Thomas's, Finton House. There are also excellent local sporting amenities for children including Battersea Ironsides junior rugby, and The Spencer cricket and Magdalen Park tennis clubs.
How the asking price has moved
What similar homes actually sold for
Nearby Land Registry transactions — the data behind our fair price estimate.
| Address | Sold price | Date | Type |
|---|---|---|---|
| 16 GORST ROAD, SW11 6JE | £2,900,000 | Aug 2024 | Semi-Detached |
| 14 GORST ROAD, SW11 6JE | £2,580,000 | Nov 2021 | Semi-Detached |
| 24 GORST ROAD, SW11 6JE | £2,900,000 | May 2021 | Semi-Detached |
| 6 GORST ROAD, SW11 6JE | £1,800,000 | Jan 2021 | Terraced |
| 28 GORST ROAD, SW11 6JE | £2,275,000 | Aug 2020 | Semi-Detached |
| 14 GORST ROAD, SW11 6JE | £1,475,000 | Apr 2020 | Semi-Detached |
 HomeSignals