SW11 1DH
Lavender Gardens, SW11
With in excess of 4,300 sq ft, this wonderful double-fronted family home has been extensively renovated and extended by the current owners to an exacting standard. This superb property provides versatile entertaining space that can adjust to the needs of the family over the years.
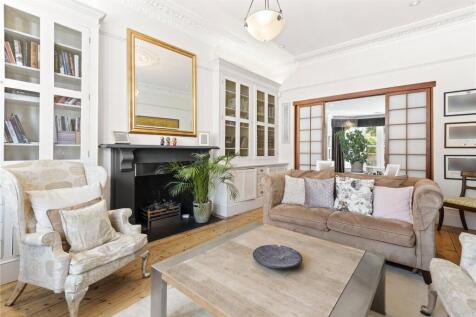
Approached through the front garden, upon entering, the house opens up to a generous hallway. To the left is the formal reception room with stripped and varnished wooden floors, a large fireplace and a built-in dresser. Leading from the reception room through Japanese sliding doors is a further reception room currently used as a home office, benefitting from built-in alcove cupboards with shelves above, a large fireplace and French doors.
To the right of the hallway is the dining room which, complete with extensive storage and a large bay window, leads through to the kitchen/breakfast room. The kitchen benefits from a host of white contemporary units with a full range of integrated Miele appliances including two full-size dishwashers. The ground floor is completed with a cloakroom and coat cupboard. Leading from the kitchen through floor-to-ceiling sliding glass doors is the fantastic 45x33 ft west-facing garden which can also be accessed from the lower ground floor. As well as a smart sun-trap patio and entertaining space, this leisure
area sports a magnificent wooden climbing frame complete with swings, monkey-bars and tree-house, and is currently equipped with a football goal and basketball and netball hoops.
On the lower ground floor is a stunning family area. Descending the cantilevered oak stairs, the room to the right running the full length of the house is multipurpose and versatile. Currently being used as a home office and gym it was originally designed as a mini football pitch and has folding doors which can be closed to cover the front windows, creating a squash court and a general indoor kids’ sporting arena. . To the left is the family room, complete with drop-down cinema screen and a raised seating area in the front bay window which doubles as a stage designed for kids to put on shows and plays. The cinema/family room extends open-plan to a built-in bar area perfect for hosting parties. There is a massive amount of storage in this house with fitted cabinetry in most rooms including this expansive family space. To the rear on this floor is a spacious utility room as well as a further bedroom and bathroom, ideal for guests or a nanny.
The first floor boasts three double bedrooms. The principal bedroom benefits from a walk-in wardrobe complete with fitted cupboards, and a stunning bathroom with a contemporary, free-standing bath and large walk-in shower. The bedroom to the right is currently used as a family TV / entertainment room, with library bookshelves and beautiful fitted drawers, but could be used as a bedroom if preferred. The third bedroom and family bathroom complete the accommodation on this level.
The second floor comprises four double bedrooms, all benefitting from fitted wardrobes, with a generous shower room and access to the eaves storage.
Lavender Gardens is a popular, one-way residential road, situated between Lavender Hill and Clapham Common North Side. The shops, bars and restaurants of Battersea Rise and Northcote Road are close by. For transport, Clapham Junction is a short (8-minute) walk away, providing direct services into London Victoria and Waterloo and convenient access to Gatwick Airport. The green expanse of Clapham Common is at the end of the road and there is an excellent selection of schools within easy reach, subject to catchment and entrance each year.
Council Tax Band: G | EPC: D | Tenure: Freehold
How the asking price has moved
What similar homes actually sold for
Nearby Land Registry transactions — the data behind our fair price estimate.
| Address | Sold price | Date | Type |
|---|---|---|---|
| Flat 4, 5, 5 LAVENDER GARDENS, SW11 1DH | £477,500 | Sep 2024 | Flat |
| 1A LAVENDER GARDENS, SW11 1DH | £1,917,500 | Jul 2024 | Semi-Detached |
| 21E LAVENDER GARDENS, SW11 1DH | £675,000 | Jun 2024 | Flat |
| Flat 3, 5, 5 LAVENDER GARDENS, SW11 1DH | £430,500 | Mar 2024 | Flat |
| Flat 2, 13, 13 LAVENDER GARDENS, SW11 1DH | £836,500 | Jul 2023 | Flat |
| Flat 2, 23A, 23A LAVENDER GARDENS, SW11 1DH | £600,000 | May 2023 | Flat |
| 1 LAVENDER GARDENS, SW11 1DH | £3,404,000 | Feb 2023 | Terraced |
| 11A LAVENDER GARDENS, SW11 1DH | £1,220,000 | Oct 2022 | Flat |
| 15 LAVENDER GARDENS, SW11 1DH | £3,350,000 | Jul 2021 | Terraced |
| Flat 3, 13, 13 LAVENDER GARDENS, SW11 1DH | £433,000 | Jun 2021 | Flat |
| 11B LAVENDER GARDENS, SW11 1DH | £790,000 | Apr 2021 | Terraced |
| 21A LAVENDER GARDENS, SW11 1DH | £830,000 | Mar 2021 | Flat |
| Flat 1, 19, 19 LAVENDER GARDENS, SW11 1DH | £590,000 | Mar 2021 | Flat |
| Flat 4, 5, 5 LAVENDER GARDENS, SW11 1DH | £450,000 | Mar 2021 | Flat |
| Flat 1, 23A, 23A LAVENDER GARDENS, SW11 1DH | £825,000 | Jul 2019 | Flat |
 HomeSignals