SW10 9SP
Priory Walk, Kensington, London, SW10
Behind its elegant white stucco façade on one of Chelsea's most sought-after residential streets, this exceptional freehold townhouse has been entirely rebuilt to create a contemporary family house of approximately 3,853 sq ft. Arranged across six levels and centred around a striking helical staircase, it offers generous reception spaces, beautifully considered interiors and a remarkable 72 ft west-facing garden, all within moments of the King's Road.
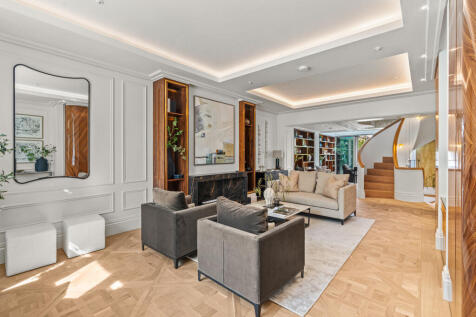
The raised ground floor is devoted to entertaining. A vast double reception room stretches almost the full depth of the house, with high ceilings, bespoke walnut joinery, solid brass detailing and wide oak parquet flooring creating a warm and sophisticated backdrop. The sculptural staircase provides an architectural focal point, while generous proportions allow the room to be arranged for formal entertaining, quieter reading areas or everyday family life.
To the rear, a glass garden room opens directly onto the terrace, drawing natural light deep into the house and creating an easy connection between the reception rooms and the garden beyond.
Occupying the entire lower ground floor, the kitchen, dining and family room forms the heart of the home. Extending to over 50 ft in length, the space is centred around a substantial island and fitted with bespoke high-gloss cabinetry, smoked glass display units, stone worktops and a full suite of integrated Gaggenau appliances. Dining and sitting areas lie alongside the kitchen, creating an open-plan space equally suited perfect for entertaining. Automated blackout blinds provide privacy when required.
The landscaped west-facing garden is one of the property's defining features. Extending approximately 72 ft, it has been thoughtfully designed with limestone paving, mature planting and generous seating areas that create distinct spaces for relaxing and entertaining. At its far end, a fully equipped outdoor kitchen provides an exceptional setting for summer dining, while a large walk-on rooflight floods the lower ground floor with natural light.
The first floor is given entirely to the principal suite and overlooks the garden. The bedroom is accompanied by a bespoke dressing room finished in walnut, smoked glass and brass, while the ensuite bathroom is lined in book-matched Jurassic Onyx and Carrara marble. A private balcony completes the suite.
The second floor accommodates two generous double bedrooms served by a beautifully finished family bathroom. On the third floor are two further bedrooms, together with a contemporary shower room, offering flexible accommodation for children, guests or those working from home.
The entrance level provides an additional bedroom suite with its own ensuite bathroom, alongside a utility room and guest cloakroom. With independent access, this floor is particularly well suited to guests, live-in staff or multigenerational living.
Throughout the house, the specification is exceptional. Air conditioning serves every room, while bespoke walnut joinery, brushed brass detailing, natural stone, integrated lighting and carefully considered storage contribute to interiors that feel both timeless and highly functional.
Priory Walk is one of Chelsea's most desirable addresses, a peaceful residential street of handsome period houses lying between the King's Road and Fulham Road. Some of west London's best restaurants, cafés and independent boutiques are within easy walking distance, while the neighbourhood's galleries, private members' clubs and green spaces place it among Prime Central London's most enduringly popular locations. Excellent transport links are available from Gloucester Road, South Kensington and Earl's Court, with easy access to the West End, the City and Heathrow.
How the asking price has moved
What similar homes actually sold for
Nearby Land Registry transactions — the data behind our fair price estimate.
| Address | Sold price | Date | Type |
|---|---|---|---|
| 4 PRIORY WALK, SW10 9SP | £7,200,000 | Sep 2022 | Terraced |
| 5 PRIORY WALK, SW10 9SP | £7,500,000 | Jul 2022 | Terraced |
| 11 PRIORY WALK, SW10 9SP | £7,100,000 | Jun 2022 | Terraced |
 HomeSignals