E5 0SE
Alfearn Road, Hackney, London
Summary -
A late-Victorian terrace on a quiet street in the heart of Lower Clapton, renewed for modern, design-led living.
Set on a peaceful residential street between Lower Clapton Road and the green expanse of Millfields Park, this home on Alfearn Road belongs to the generation of handsome brick terraces that gave this corner of Hackney its enduring character. Built in the closing years of the nineteenth century, the house carries the confident details of its era: a two-storey canted bay, red brick dressings set into London stock, and diamond motifs picked out above the first-floor windows.
It has been comprehensively and thoughtfully renovated, its period fabric retained and its interiors brought fully into the present. In a neighbourhood defined by renewal, this is a house that has been given its next century.
The History -
Clapton, first recorded in 1339 as Clopton, the farm on the hill, spent five centuries as a hamlet of villas and market gardens on the high ground above the River Lea. The railway ended that. Clapton station opened in 1872, Hackney's population was doubling every generation, and the fields east of Lower Clapton Road were given over to the terrace builders.
The grid around Alfearn Road took shape in the 1880s and 1890s: well-made houses for the clerks, tradespeople and young families of a city growing faster than it ever had. The fields at the end of the street were spared. Millfields had been Lammas land for centuries, grazed under ancient common rights, and was preserved as public open space rather than surrendered. It is the reason Alfearn Road still ends, as it always has, in green.
The street has barely changed since. It came through the twentieth century intact, and is now one of Lower Clapton's most loved addresses: quiet, neighbourly, and a few minutes from everything.
Inside The Home -
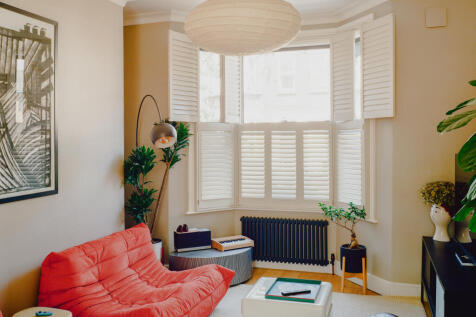
The plan is the classic Victorian arrangement, and it remains unimproved upon for good reason. At the front, the principal reception sits within the canted bay, drawing light from three directions through shuttered sash windows. It is a room built for the long evening: high-ceilinged, softly lit from the street, its restored cornicing tracing the perimeter overhead.
Behind it, the dining space belongs to the morning. Facing the garden through a generous sash, it catches the early sun in long stripes across the floor, the light shifting as it moves over the trees beyond. Sociable and easy, it anchors the home, lending the ground floor a natural rhythm as the light travels from back to front over the course of the day.
The kitchen occupies the rear addition, opening out to the secluded garden. Three bedrooms share the first floor. The principal bedroom, featuring a walk in wardrobe, spans the front of the house, the upper storey of the canted bay lending it the same fine light and proportion as the reception below.
Throughout, the renovation holds to a single discipline: period fabric retained, paired with thoughtful, design-led finishes and every modern comfort.
Neighbourhood of Clapton -
Lower Clapton has become one of east London's most complete neighbourhoods, and its revival has been characteristically communal. Chatsworth Road's market, a local institution for a century before closing in 1990, was brought back by residents in 2010 and now anchors every Sunday. The Castle Cinema in nearby Homerton, a picture-house dating from 1913, was restored through local crowdfunding. When the celebrated wine bar P. Franco closed in 2023, its regulars crowdfunded its return within three months as 107 Wine Shop & Bar. This is a neighbourhood in the habit of keeping what it loves.
The food and drink within walking distance is exceptional. Mambow on Lower Clapton Road holds a Michelin Bib Gourmand for its Malaysian cooking. Leo's occupies a former Italian café and ice-cream factory on Chatsworth Road, its porchetta turning over a wood fire in the back room. Millfields Coffee sits at the park gates, Pages of Hackney supplies the books, and the Round Chapel now hosts music, markets and community life in the building that started it all.
Green space is the neighbourhood's defining luxury. Millfields Park lies at the end of the street, its plane trees, courts and cricket pitch running down to the River Lea, where the towpath leads north to Walthamstow Marshes and south towards Hackney Wick. Hackney Downs and the wide skies of Hackney Marshes are equally close.
For families, the area's schools are a genuine draw. Millfields Community School is moments away, and Clapton Girls' Academy, rated Outstanding by Ofsted, is closer still, with Rushmore Primary also within easy reach.
Transport: Clapton station is around a ten-minute walk, with Overground services reaching Liverpool Street in approximately ten minutes, while Hackney Downs and Hackney Central connect towards Stratford, Highbury & Islington and beyond. The City is comfortably reachable by bicycle along quieter back streets. It is a location that offers village rhythm with the whole of London within reach.
How the asking price has moved
What similar homes actually sold for
Nearby Land Registry transactions — the data behind our fair price estimate.
| Address | Sold price | Date | Type |
|---|---|---|---|
| 15 ALFEARN ROAD, E5 0SE | £310,000 | Jul 2023 | Flat |
| 6 ALFEARN ROAD, E5 0SE | £926,500 | Jul 2022 | Terraced |
| 15 ALFEARN ROAD, E5 0SE | £335,000 | Jun 2022 | Flat |
| 11 ALFEARN ROAD, E5 0SE | £925,000 | Feb 2022 | Terraced |
| 10 ALFEARN ROAD, E5 0SE | £850,000 | Apr 2019 | Terraced |
 HomeSignals