Not valued
E11 4BL
Jersey Road, Leytonstone, London, E11 4BL
3
Beds
1
Baths
—
Floor area
Type
Flat
Listed
17 Jul 2026
Asking price
£575,000
About this property
Behind its handsome Victorian London stock brick façade, this beautifully renovated three-bedroom Abrahams maisonette seamlessly blends period character with striking contemporary interiors.
Offered chain-free and positioned just moments from the ever-popular Francis Road neighbourhood, the property has recently undergone a comprehensive renovation, including a new boiler, new electrical sockets and switches throughout, and a thoughtful refurbishment that allows the next owners to move straight in. It also benefits from a private rear garden and a versatile converted loft space.
Set back from a quiet residential street behind a mature privacy hedge, the attractive Victorian frontage features a distinctive bay window with its elegant turret-style roof, an original tiled pathway and a shared covered porch leading to your private front door.
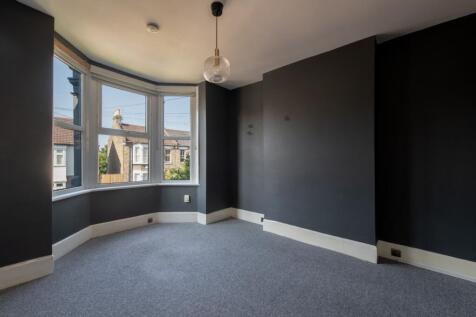
The staircase rises to a welcoming hallway, where the home’s bold interior design immediately comes into view. To the left is a generous double bedroom with an L-shaped layout, soft grey carpeting and rich, dark-toned walls. A large three-quarter-height window fills the room with natural light while overlooking the side of the property.
Opposite, the bathroom has been thoughtfully designed to maximise the available space, featuring a contemporary white suite with a WC, square pedestal basin and an enclosed rainfall shower, complemented by large-format wood-effect tiling and modern fittings.
Back along the hallway, attractive herringbone parquet flooring continues seamlessly into the kitchen. The hallway has been cleverly utilised to accommodate a breakfast bar and full-height fridge freezer, creating a natural connection between the two spaces. The kitchen itself is sleek and understated, with high-gloss white cabinetry, slate-grey worktops, white subway-tiled splashbacks and gunmetal-grey walls. An integrated oven and hob provide everything needed for everyday cooking, while a wide three-quarter-height window fills the room with natural light.
Beyond the kitchen is another spacious double bedroom, equally suited as a formal dining room should your lifestyle require it. Echoing the design of the first bedroom, the angled walls add character, while two windows and a glazed door provide excellent natural light and direct access to the private rear garden.
Outside, the generous garden combines patio and lawn, enclosed by mature planting and fencing to create a wonderfully private outdoor space with excellent potential for entertaining, relaxing or family life.
Returning through the hallway and up a short flight of steps, you’ll find the impressive reception room occupying the front of the property. A beautiful bay window creates an elegant focal point while flooding the room with natural light, and there is ample space for comfortable seating and additional furniture. An adjoining door leads through to the third bedroom, which also has independent access from the hallway, making it ideal as a child’s bedroom, guest room, home office or study.
A further staircase leads to the converted loft space, flooded with natural light from two skylights. Offering excellent flexibility, it is ideal for extensive storage, hobbies or a creative workspace, complemented by fitted cupboards and generous eaves storage.
The location is one of Leyton’s most sought-after. Less than a five-minute walk away, Francis Road has become one of East London’s most celebrated neighbourhood high streets. Now largely pedestrianised, it offers an outstanding collection of independent cafés, artisan bakeries, neighbourhood restaurants, wine bars, record stores, boutiques and local food producers, creating a genuine village atmosphere that continues to attract buyers from across London.
Everyday amenities, supermarkets and retail parks are all within easy reach, while excellent transport links include Leyton Underground Station (Central line), Leyton Midland Road Overground and a wide selection of local bus routes. Stratford is also close by, providing fast national rail connections, the Elizabeth line and the extensive shopping, dining and leisure facilities of Westfield Stratford City.
For those who enjoy spending time outdoors, some of East London’s finest green spaces are nearby, including Hollow Ponds, Leyton Flats, Wanstead Flats, Hackney Marshes and Walthamstow Wetlands, offering everything from paddleboarding and open-water walks to running routes, cycling and wildlife. Families are particularly well served, with an excellent choice of highly regarded nurseries and primary schools nearby, including Newport Primary School, recently awarded Outstanding across all inspection areas, making the area especially appealing for those looking to put down long-term roots.
MATERIAL INFORMATION
Tenure – Share of Freehold
Length of lease - 999 years from 01st May 2014
Annual ground rent - Zero
Ground rent review date – N/A
Annual service charge - £200 per year
Service charge review date – N/A
Council tax band – B
To view this property, please contact a member of our friendly and helpful team of property professionals.
These property particulars have been prepared by Trading Places Estate and Letting Agents under the instruction of the owner and shall not constitute an offer or the basis of any contract. They are created as a general guide, and our visit to the property was for the purpose of preparing these particulars. No form of survey, structural or otherwise, was carried out. We have not tested any of the appliances, services or connections and therefore cannot verify them to be in working order or fit for the purpose. This includes heating systems. All measurements are subject to a margin of error, and photographs and floor plans are for guidance purposes only. Fixtures and fittings are only included subject to arrangement. Reference made to the tenure and where applicable lease term is based on information supplied by the owner and prospective buyers(s) must make their own enquiries regarding all matters referred to above.
Price history
How the asking price has moved
Jul 2026
£575,000
Listed at original asking price
Sold nearby
What similar homes actually sold for
Nearby Land Registry transactions — the data behind our fair price estimate.
| Address | Sold price | Date | Type |
|---|---|---|---|
| 13 JERSEY ROAD, E11 4BL | £532,000 | Jan 2025 | Flat |
| 25 JERSEY ROAD, E11 4BL | £785,000 | Nov 2024 | Terraced |
| 5 JERSEY ROAD, E11 4BL | £410,000 | Nov 2024 | Flat |
| 27 JERSEY ROAD, E11 4BL | £650,000 | May 2024 | Terraced |
| 17 JERSEY ROAD, E11 4BL | £900,000 | May 2024 | Terraced |
| 6 JERSEY ROAD, E11 4BL | £445,000 | May 2024 | Flat |
| 4 JERSEY ROAD, E11 4BL | £450,000 | Jun 2023 | Flat |
| 1 JERSEY ROAD, E11 4BL | £425,000 | Apr 2023 | Flat |
| Flat A, 28, 28 JERSEY ROAD, E11 4BL | £450,000 | Feb 2023 | Flat |
| 18 JERSEY ROAD, E11 4BL | £710,000 | Feb 2022 | Terraced |
| 17 JERSEY ROAD, E11 4BL | £567,000 | Oct 2021 | Terraced |
| 4 JERSEY ROAD, E11 4BL | £425,000 | Jun 2021 | Flat |
| 9 JERSEY ROAD, E11 4BL | £470,000 | Apr 2021 | Flat |
| 20 JERSEY ROAD, E11 4BL | £355,000 | Mar 2020 | Terraced |
| 13 JERSEY ROAD, E11 4BL | £320,000 | Mar 2019 | Flat |
Source: HM Land Registry · E11 4BL · Sorted by date
Location
 HomeSignals