SW12 8TL
Hendrick Avenue, SW12
This beautiful four-bedroom semi-linked Victorian family home is set on what is arguably one of the most sought-after residential streets between the commons. Measuring approximately 2,504 sq ft of accommodation arranged over four floors this home boasts wonderfully light and airy living spaces.
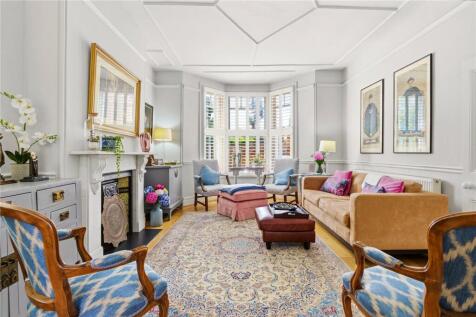
The elegant reception room is to the front of the property with high ceilings, wooden floors that run throughout the ground floor, an original Victorian fireplace, and a bay window that floods the room with natural light. Double doors to the rear flows into the dining room and kitchen breakfast room. Also accessible via the hallway. The dining room boasting a feature fireplace, cabinetry and shelving that flank the chimney breast and plentiful space for a large dining table. The kitchen/ breakfast room has a range of wall and base units, fully integrated appliances, a kitchen island and granite worksurfaces. The private landscaped garden is located to the rear of the property laid with patio tiles. There is ample space for comfortable seating ideal for alfresco dining and entertainment in the summer months. A downstairs wc completes the accommodation on this level.
The spacious principal suite and an additional double bedroom is arranged on the first floor. The principal suite boasts large windows on either side of the room providing the space with natural light, a sizable dressing room with a range of wardrobes and en suite bathroom with both a bath and a walk-in shower. A further two double bedrooms and two-family bathrooms can be found on the second floor. Both bedrooms on this level benefit from built-in wardrobes.
The property is completed on the lower ground floor where a large family room/ bedroom, a useful utility room and a family shower room can be found. Additional storage can be found on this level as well as in the storage space that is accessible from the front of the property and in the eaves.
This magnificent house is on the quiet and sought-after Hendrick Avenue, very close to Wandsworth Common. Clapham Common is also just a short walk away, as are the amenities of both Northcote Road and Bellevue Road. Transport can be found at Wandsworth Common or Clapham Junction Overground stations, and Clapham South Underground on the Northern Line is just a 10-minute walk away. A number of popular state and independent schools are nearby, subject to catchment and places each year.
Council Tax Band: G| EPC: TBC | Tenure: Freehold
How the asking price has moved
What similar homes actually sold for
Nearby Land Registry transactions — the data behind our fair price estimate.
| Address | Sold price | Date | Type |
|---|---|---|---|
| 16 HENDRICK AVENUE, SW12 8TL | £2,852,000 | Jan 2026 | Terraced |
| 18 HENDRICK AVENUE, SW12 8TL | £2,350,000 | Jan 2024 | Terraced |
| 38 HENDRICK AVENUE, SW12 8TL | £3,400,000 | Jun 2023 | Terraced |
| 24 HENDRICK AVENUE, SW12 8TL | £3,330,000 | Sep 2022 | Terraced |
| 36 HENDRICK AVENUE, SW12 8TL | £2,190,000 | Jan 2019 | Terraced |
 HomeSignals