N14 6DP
The Close, London, N14
Occupying a generous corner plot on one of Southgate's most sought-after tree-lined turnings, this attractive detached family home offers approximately 2,208 sq ft of well-planned accommodation, including the garage and workshop, whilst providing an exciting opportunity to extend and enhance further, with planning permission already granted (Ref: 25/03490/HOU).
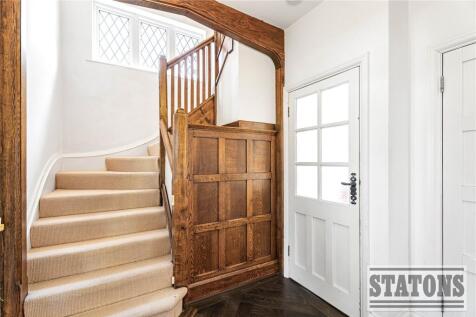
Beautifully maintained by the current owners, the property has a wonderful sense of space and natural light throughout. A welcoming entrance hall leads to two elegant reception rooms, offering flexible spaces for both formal entertaining and everyday family living. To the rear of the home, the extended kitchen/dining room forms the heart of the house, enjoying attractive views across the south-facing garden and providing the perfect space for modern family life. A guest cloakroom completes the ground floor accommodation.
The first floor comprises four well-proportioned bedrooms, all served by a spacious family bathroom. The existing layout works perfectly for growing families whilst also offering excellent scope for remodelling or extending to create a forever home tailored to individual requirements.
Outside, the mature south-facing rear garden is a particular feature of the property, enjoying an excellent degree of privacy and offering plenty of space for children to play or for outdoor entertaining. The generous corner plot enhances the feeling of openness and provides further potential to maximise the property's footprint.
To the rear of the garden is a substantial garage and workshop extending to approximately 313 sq ft, ideal for those seeking additional storage, a home gym, studio or home office. To the front, a private driveway provides ample off-street parking for several vehicles, in addition to the garage and carport.
Planning permission has already been granted for a substantial extension, allowing the next owners the opportunity to create a significantly larger home without the uncertainty of the planning process.
Perfectly positioned for Southgate's excellent amenities, the property is within easy reach of The Green, Chase Side and Southgate Underground Station (Piccadilly Line), providing direct access into Central London. Families are particularly well catered for with a superb selection of highly regarded schools nearby, including Walker Primary School and Ashmole Academy, together with an excellent choice of parks, cafés, restaurants and leisure facilities.
Offering generous family accommodation, exceptional potential and a highly desirable location, this is a wonderful opportunity to acquire a detached home that can be enjoyed immediately while offering exciting possibilities for the future.
Council Tax: G
Local Authority: Enfield
Tenure: Freehold
How the asking price has moved
What similar homes actually sold for
Nearby Land Registry transactions — the data behind our fair price estimate.
| Address | Sold price | Date | Type |
|---|---|---|---|
| 1 THE CLOSE, N14 6DP | £1,400,000 | Mar 2022 | Detached |
| 11 THE CLOSE, N14 6DP | £1,175,000 | Feb 2020 | Semi-Detached |
| 1 THE CLOSE, N14 6DP | £920,000 | Sep 2019 | Detached |
| 9 THE CLOSE, N14 6DP | £1,100,000 | Apr 2019 | Semi-Detached |
 HomeSignals