W11 1AT
Aldridge Road Villas, London, W11
Positioned on a sought-after residential street in Notting Hill, this exceptional semi-detached family home extends to over 3,200 sq ft, combining beautifully proportioned Victorian architecture with contemporary living spaces designed for modern family life.
Behind its elegant brick façade, the house unfolds across four floors of thoughtfully arranged accommodation. The raised ground floor is dedicated to entertaining, where a grand reception room with a wide bay window, original cornicing and high ceilings flows seamlessly into a second reception area to the rear. Full-height French doors open onto a flat roof overlooking the garden, filling the space with natural light and creating an effortless connection between inside and out.
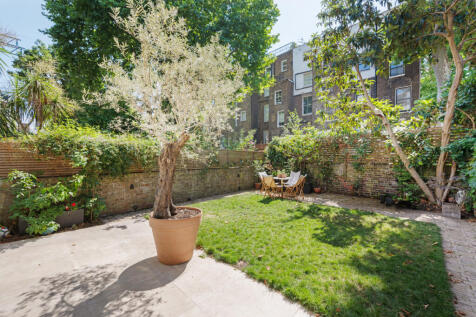
The lower ground floor forms the heart of the home. A generous open-plan kitchen, dining and family room is centred around a bespoke kitchen with an island and integrated Fisher & Paykel appliances, offering ample space for both everyday family life and larger gatherings. Large skylights draw daylight into the space, while wide glazed doors open directly onto the west-facing landscaped rear garden. A separate media room, utility room and guest bedroom with adjacent shower room complete this level.
Occupying the entire first floor, the principal suite provides a calm and private space, featuring a generous dressing room, extensive fitted wardrobes and a luxurious en-suite bathroom with a freestanding bath, walk-in shower and double vanity.
The second floor offers three further double bedrooms, one with an en-suite bathroom, while the remaining bedrooms are served by a beautifully appointed family bathroom.
Additional features include off-street parking, air conditioning to the top floor, excellent storage throughout and a landscaped private garden, creating a home that balances elegant period character with the practicality expected of contemporary family living.
Aldridge Road Villas enjoys an enviable position in the heart of Notting Hill, just moments from Golborne Road, Portobello Road and the wide selection of independent cafés, restaurants and boutiques that define the neighbourhood. Local favourites including The Pelican, Laylow, Straker's and Caractère are all within easy walking distance, while the Grand Union Canal offers picturesque walks towards Little Venice.
Westbourne Park Underground Station (Circle and Hammersmith & City lines) is approximately 0.2 miles away, providing excellent connections across London.
How the asking price has moved
What similar homes actually sold for
Nearby Land Registry transactions — the data behind our fair price estimate.
| Address | Sold price | Date | Type |
|---|---|---|---|
| Flat C, 7, 7 TAVISTOCK ROAD, W11 1AT | £665,000 | Jun 2025 | Flat |
| Flat B, 7, 7 TAVISTOCK ROAD, W11 1AT | £640,000 | Dec 2024 | Flat |
| 1B TAVISTOCK ROAD, W11 1AT | £585,000 | Jul 2024 | Flat |
| Flat A, 7, 7 TAVISTOCK ROAD, W11 1AT | £1,050,000 | Dec 2023 | Flat |
| Flat 3, 5, 5 TAVISTOCK ROAD, W11 1AT | £560,000 | Apr 2021 | Flat |
| Flat 4, 5, 5 TAVISTOCK ROAD, W11 1AT | £470,000 | Mar 2021 | Flat |
 HomeSignals