SW7 5DQ
Hyde Park Gate, London
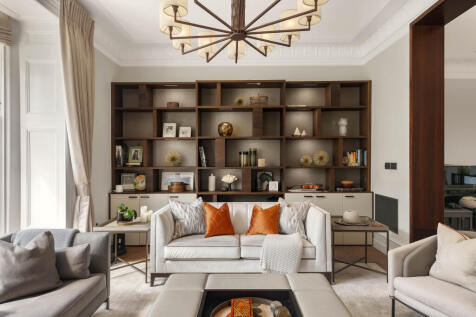
Built in 1846, this impressive Mid-Victorian stucco-fronted building forms part of the Hyde Park Gate Conservation Area and, like many of the grand houses along the street, has been sensitively converted into a collection of private residences. Arranged over the raised and lower ground floors, the two-storey apartment has been comprehensively refurbished to an exceptional standard, combining elegant period proportions with contemporary design and premium finishes. Extending to over 2,427 sq ft, it offers beautifully balanced accommodation.
An impressive suite of reception rooms spans the front of the property, with an elegant drawing room opening seamlessly into a formal dining room. Both feature solid oak flooring, fireplaces and the lofty ceilings synonymous with grand Victorian homes. A private study provides an ideal home office, while the bespoke kitchen/breakfast room is fitted with walnut cabinetry, natural stone worktops, integrated Meile appliances and underfloor heating. A guest cloakroom and extensive built-in storage area completes this floor.
The lower ground floor is centred around a luxurious principal suite with fitted wardrobes, a separate dressing room and a generous en suite bathroom with a bath, walk-in shower and twin vanity units. French doors open directly onto the rear patio terrace. There are three further double bedrooms, one with an en suite shower room, while the others are served by a beautifully appointed shared bathroom. A utility room and further integrated storage complete the accommodation.
Occupying a discreet position on a quiet no-through road, the property enjoys exceptional privacy and minimal traffic in the heart of prime Central London. Outdoor space lies to both the front and rear, with a west-facing front patio and an east-facing rear patio providing space for entertaining. The front terrace is set beneath elegant wrought iron railings, with raised panted beds, mature trees and established shrubs providing a verdant outlook and a welcome sense of seclusion. To the rear, French doors open into a charming patio enclosed by contemporary fending and boundary walls, creating a private and tranquil setting for relaxation. Permit parking is available locally.
One of South Kensington’s most prestigious residential addresses, Hyde Park Gate extends south from Kensington Road, perfectly positioned between the capital’s finest cultural landmarks and its most celebrated green spaces. Residents are just moments from the Royal Albert Hall, the V&A and the Natural History Museum, Kensington Gardens and Hyde Park. Gloucester Road and High Street Kensington underground stations are both 0.7 miles, providing access to the Piccadilly, District and Circle lines.
Hyde Park Gate is surrounded by an outstanding selection of world-class boutiques, fine dining restaurants, private members’ clubs and luxury hotels. The area is equally distinguished fir its exceptional educational offering, with prestigious institutions including Brighton College Prep, Thomas’ Kensington, Lycée Français Charles de Gaulle, Imperial College London, the Royal College of Music and the Royal College of Art all within close proximity.
How the asking price has moved
What similar homes actually sold for
Nearby Land Registry transactions — the data behind our fair price estimate.
| Address | Sold price | Date | Type |
|---|---|---|---|
| Flat 11, CHANCELLOR HOUSE, 17 HYDE PARK GATE, SW7 5DQ | £4,925,000 | May 2024 | Flat |
| Flat 24, CHANCELLOR HOUSE, 17 HYDE PARK GATE, SW7 5DQ | £3,250,000 | Dec 2022 | Flat |
| Flat 20, CHANCELLOR HOUSE, 17 HYDE PARK GATE, SW7 5DQ | £2,110,000 | Aug 2022 | Flat |
| Flat 4, CHANCELLOR HOUSE, HYDE PARK GATE, SW7 5DQ | £2,075,000 | Feb 2022 | Flat |
| Flat 19, CHANCELLOR HOUSE, HYDE PARK GATE, SW7 5DQ | £2,000,000 | Oct 2020 | Flat |
 HomeSignals