RM11 3LN
Parkstone Avenue, Emerson Park, RM11
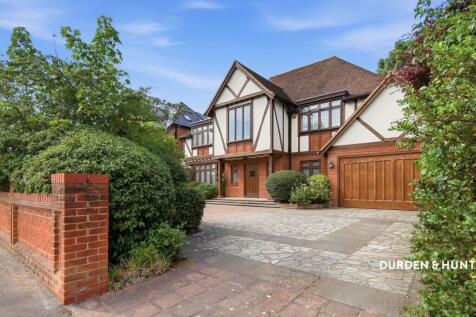
Occupying a generous plot within the prestigious Emerson Park area, this beautifully presented detached residence offers spacious, versatile accommodation ideally suited to modern family living.
A large and welcoming entrance hall sets the tone for the impressive interiors beyond. The thoughtfully designed ground floor provides exceptional flexibility, with two generously proportioned reception rooms that provide direct access to the rear garden. Whether utilised as formal lounges, family rooms, dining areas, a snug or children's playroom, these spaces can easily adapt to suit a variety of lifestyles.
A further reception room is currently arranged as a home office, complete with bespoke fitted storage and desk, making it an ideal workspace for those who work remotely, while also offering the potential to be used as a library, hobby room or additional reception.
For preparing, sharing and serving meals the large kitchen has space for a dining table, perfect for informal meals and catch ups with friends and family. A connected formal dining room brings further flexibility and adds to this entertaining friendly space.
Enhancing the home's practicality, a separate utility room provides additional storage and laundry facilities, together with direct access to both the garage and the side of the property. Completing the ground floor are two conveniently positioned cloakrooms, adding further convenience for family living and visiting guests.
Upstairs you’ll find a generous primary bedroom, complete with a sleek en-suite bathroom and fitted wardrobes, which could become your very own sanctuary away from the rest of the home.
The second bedroom also features a dedicated en-suite and fitted wardrobes whilst four further rooms, each with fitted wardrobes, add flexibility to the upstairs. The bedrooms are complemented by a contemporary family bathroom.
There may be potential to develop the property with some neighbours completing rear and loft extensions for example (subject to planning).
One of the standout features of this impressive home is the expansive, mature garden. It currently features a large patio and lawn area that could be ideal for outdoor entertaining and dining al fresco. A further connected lawn area offers an additional space for playing and sports with friends and family
The exceptional property also boasts a spacious carriage driveway and a garage, providing practical parking for multiple cars.
Ideally located in Emerson Park, it is convenient for Hornchurch, highly regarded local schools, shops and amenities. Ample green spaces in the surrounding areas offer an abundance of outside space to explore and enjoy.
Excellent transport links provide great connectivity including Emerson Park’s Liberty Line, Gidea Park’s Elizabeth Line and Upminster Station’s Liberty, District and C2C services as well as the A127 and the M25.
Contact Durden & Hunt for a viewing!
Council Tax Band G Havering
Consumer Protection from Unfair Trading Regulations 2008. Misrepresentations Act 1967. Property Misdescriptions Act 1991.
These details are prepared as a general guide only and should not be relied upon as a basis to enter a legal contract or to commit expenditure. The sales particulars may change in the course of time and any interested party is advised to make a final inspection of the property prior to exchange of contracts or signing of a tenancy agreement. Durden & Hunt have not tested any apparatus, equipment, fixtures and fittings or services. Items shown in photographs are not necessarily included. On occasion photographs may be owner supplied. On most occasions features and facilities of a property are owner advised and potential buyers/tenants are advised to confirm these. Please note that service charge, ground rent and lease lengths are subject to change, and the information we have supplied was true at time of instruction. References to the tenure, lease length, ground rent and service charges for any property are based on information supplied by the seller, buyers are advised to obtain verification of these stated figures from their solicitor before purchasing. Any mention of planning potential or planning permission is based on the current owners opinion, a potential buyer should assume that this is a speculative opinion only and is not based on planning permission being granted or professional advice, unless otherwise stated. Any reference to distance to stations, amenities or schools are taken from portal estimated distances, buyers are advised to do their own research on distances. Many of the features are owner advised and prospective buyers are advised to obtain verification before purchasing. Buyers/Tenants must check the availability of any property and make an appointment to view before embarking on any journey to see a property. Durden & Hunt are a proud member of The Property Ombudsmen.
How the asking price has moved
What similar homes actually sold for
Nearby Land Registry transactions — the data behind our fair price estimate.
| Address | Sold price | Date | Type |
|---|---|---|---|
| 43 PARKSTONE AVENUE, RM11 3LN | £800,000 | Apr 2025 | Detached |
| 41 PARKSTONE AVENUE, RM11 3LN | £2,275,000 | Sep 2024 | Detached |
| 53 PARKSTONE AVENUE, RM11 3LN | £2,000,000 | May 2023 | Detached |
| 39 PARKSTONE AVENUE, RM11 3LN | £2,500,000 | Mar 2023 | Detached |
| 33 PARKSTONE AVENUE, RM11 3LN | £2,000,000 | Jan 2019 | Detached |
 HomeSignals