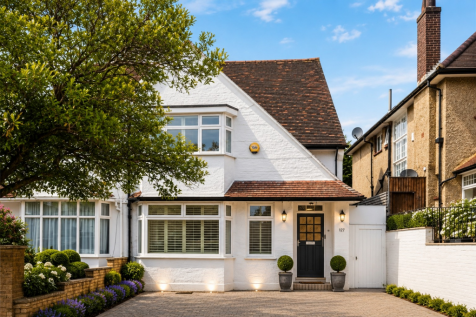
£325,000 below fair value
NW11 8SE
The Vale, Golders Green, NW11
4
Beds
2
Baths
186 m²
Floor area
Type
Semi-Detached
Listed
15 Jul 2026
Asking price
£1,000,000
Price per m²
£5,376 / m²
About this property
Occupying a sought-after residential position in the heart of Golders Green, this substantial chain-free family home extends to over 2,000 sq ft (186.3 sq m) and offers generous, adaptable accommodation across three floors, together with a mature west-facing garden, off-street parking and excellent potential to create an exceptional family residence.
The property is ideally situated within easy walking distance of Golders Green Underground station, the area's vibrant cafés, restaurants and shops, as well as the Heath Extension and local parks. Excellent transport links provide convenient access to Central London, the A1 and A1(M), and coach services to major airports.
Perfectly suited to families, the property is located within the catchment area for several highly regarded local schools (subject to each school's admissions criteria), including Brookland Infant & Junior School, Garden Suburb Primary School and Menorah High School for Girls, with a number of well-regarded independent schools also nearby, further enhancing its appeal.
The ground floor comprises a welcoming entrance hall with built-in storage, an elegant front reception room currently arranged as a double bedroom, a spacious open-plan sitting and dining room overlooking the garden, a fitted kitchen, and a shower room.
The first floor provides two generous double bedrooms, a further double bedroom, a single bedroom currently used as a utility room, a family bathroom and a separate WC.
The top floor is dedicated to a large principal bedroom, offering scope to create a luxurious principal suite with an en-suite bathroom and additional storage, subject to the necessary consents.
Outside, the mature west-facing garden provides a private setting for outdoor dining, entertaining and family life, while the front driveway offers off-street parking for up to three vehicles.
Rarely does a home combine this level of space, flexibility and future potential in such a well-connected location. While requiring modernisation, it presents an outstanding opportunity to create a bespoke family home tailored to individual tastes, with the asking price reflecting the work required.
Agent's Note: Some images have been AI-enhanced to illustrate the property's potential following refurbishment.
Price history
How the asking price has moved
Jul 2026
£1,000,000
Listed at original asking price
Sold nearby
What similar homes actually sold for
Nearby Land Registry transactions — the data behind our fair price estimate.
| Address | Sold price | Date | Type |
|---|---|---|---|
| 49 THE VALE, NW11 8SE | £1,450,000 | Sep 2024 | Semi-Detached |
| 13 THE VALE, NW11 8SE | £1,750,000 | Dec 2023 | Semi-Detached |
| 39 THE VALE, NW11 8SE | £1,837,000 | Aug 2023 | Semi-Detached |
| 61 THE VALE, NW11 8SE | £1,160,000 | May 2022 | Semi-Detached |
| 29 THE VALE, NW11 8SE | £1,088,000 | Jan 2020 | Semi-Detached |
| 37 THE VALE, NW11 8SE | £925,000 | Oct 2019 | Semi-Detached |
| 47 THE VALE, NW11 8SE | £1,205,000 | Aug 2019 | Semi-Detached |
| 39 THE VALE, NW11 8SE | £1,135,000 | Aug 2019 | Semi-Detached |
Source: HM Land Registry · NW11 8SE · Sorted by date
Location
 HomeSignals