SW12 0LJ
New Park Road, London SW2
“A distinctive mid-century home that has been updated to Passivhaus standard”
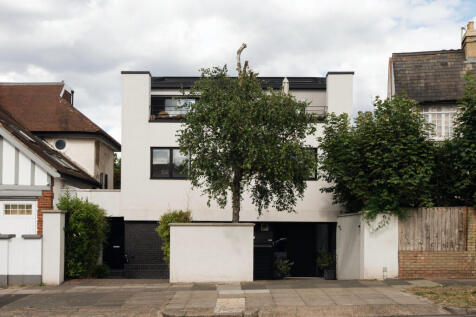
Built in the early 1960s to the design of architect Michael Blackstock, this
impressive four-bedroom home in south-west London has been thoughtfully
renovated under current ownership. Unfolding over 2,175 sq ft, generous
proportions and free-flowing design epitomise its original mid-century
character, while newer additions emphasise its contemporary construction
and commitment to sustainability principles.
The Building
Built to Passivhaus standard, this home is exceptionally energy-efficient, with
triple-glazed aluminium-framed windows, solar panels, and structural
insulation throughout. Updated for contemporary living, the home is also
equipped with an EV charging point, a water softener and a whole-house
MVHR system for exceptional comfort.
The Tour
This three-storey house was built in 1962 and is situated on a wide residential street, set apart by its clean lines and open façade. The traditional layout of the house has been inverted, with four bedrooms and three bathrooms on the ground and first floors, and the living spaces on the upper floor to maximise natural light.
Entry is to what was once a carport and is now a large, welcoming hallway. There is a separate store and utility room at the front of the house, with a sink, hob, and
dishwasher. A spacious bedroom sits at the rear, with sliding doors leading to
the garden and an en suite bathroom with a pink-tiled walk-in shower.
A bespoke staircase rises to the first floor, where there are three well-
proportioned bedrooms. The main bedroom is partitioned from its en-suite with
reeded-glass sliding doors, behind which are concealed a Lusso stone bath set
against Appiani wall tiles and a walk-in shower. There is access to the rear balcony here through large glass doors. The finish throughout is of exceptional standard and has been undertaken with thought and care by the current owner.
At the rear, two bedrooms have access to an east-facing terrace through sliding
glazed doors and are finished with built-in wardrobes. A shared bathroom
houses a double sink and a bath and walk-in shower enclosed with horizontal
Appiani wall tiles.
Recent additions include triple-glazed windows that provide insulation, and
electric blinds for maximised privacy. Underfoot, poured resin runs across the
ground and first floors. Throughout, the doors, staircase and joinery have been
finished in arresting American dark walnut.
On the top floor, a wonderful open-plan kitchen-living room sits under a soaring
pitched roof and is brightened by light drawn in through original mono-pitched clerestory glazing. Original quarry tiles line the floor with their original, recommissioned underfloor heating, against a backdrop of black-painted exposed brickwork. A kitchen by Franke is finished with strikingly textured walnut joinery and is fully integrated with appliances. There is built-in bespoke walnut joinery in the living area too, and access to a balcony with an outdoor kitchen.
Outdoor Space
The garden is arranged across staggered levels in dark mid-century brick and
shielded from view by bamboo plants. The garden is fitted with water features,
including an irrigation system, a pond pump, and a hot tub. Multiple terraces
extend from the upper floors, perfect for elevated viewpoints and outdoor
entertaining including an outdoor kitchen on the top floor balcony.
A large brick patio/parking area with EV charging point extends at the front of the house.
The Area
New Park Road occupies a well-connected corner of south London, between
Clapham Park and Streatham Hill, known for their independent cafés,
restaurants and green spaces. The house is within easy reach of Tooting Bec
Common and Brockwell Park, the latter a 50.8-hectare park comprising a
network of ponds, trees (including ancient oaks), a walled ‘Old English’ flower
garden and wide, open meadows. It also features the popular Brockwell Lido, a
café and tennis courts.
There are several highly regarded schools in the area, including Streatham Wells
Primary School and Streatham & Clapham High School (Nursery and Prep
School). Dulwich Village is nearby and home to some of the most highly
regarded independent schools in south-east London, including Dulwich College,
James Allen’s Girls’ School, and Alleyn’s School.
The house is a short walk from Streatham Hill station, where direct services run
to London Victoria in around 18 minutes. Nearby, Balham Underground station
offers links to central London via the Northern Line. Brixton and the Victoria
Line are also easily reached by bus, providing swift connections across the
capital.
How the asking price has moved
What similar homes actually sold for
Nearby Land Registry transactions — the data behind our fair price estimate.
| Address | Sold price | Date | Type |
|---|---|---|---|
| 141 THORNTON ROAD, SW12 0LJ | £1,367,500 | Sep 2024 | Semi-Detached |
 HomeSignals