NW6 6EB
Creighton Road, London NW6
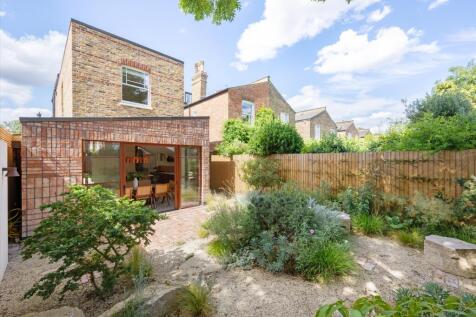
Occupying a prominent corner plot on one of Queen’s Park’s tree-lined streets, this beautifully reimagined Victorian end-of-terrace house has undergone an exceptional transformation. Once concealed beneath a blanket of ivy and overgrown planting, the property provided the inspiration for a thoughtful architectural redesign. Drawing on the character of the surrounding greenery, the interiors have been shaped around a palette of soft textures and natural tones, creating a home that feels both elegant and inviting. Sustainability has been carefully considered throughout, most notably through the reuse of the original red brickwork, which has been repurposed within the extension to create a striking contemporary façade.
Accessed from the side, the house benefits from a particularly generous entrance hall that sets the tone for the spaces beyond. Bespoke dark oak double doors, detailed with a geometric motif inspired by mid-century Italian design, lead into a substantial reception area centred around a wood-burning stove. Warm timber flooring extends throughout the ground floor, connecting a series of thoughtfully defined living spaces. A formal sitting room is complemented by a sunken family and television area, which transitions seamlessly into the impressive rear extension. Carefully reconfigured and widened through extensions to both side returns, the house now offers an expansive open-plan kitchen and dining space unlike those typically found in period homes.
A strong emphasis has been placed on materiality and colour, with each room possessing its own distinct personality. Farrow & Ball’s Jitney provides a warm backdrop for richer accents, including Etruscan Red and Lichen Green. In the kitchen, underfloor-heated Minoli tiles are paired with elegant Dekton work surfaces and Claybrook wall tiles, creating a refined yet practical environment. Handmade cabinetry incorporates a brass Quooker tap, a Lacanche range cooker and a discreetly integrated pantry. A utility room and guest WC are concealed nearby, while extensive glazing and the property's southerly aspect ensure the space is flooded with natural light throughout the day.
The landscaped garden, designed by Matt Wright, takes inspiration from ancient ruins, balancing rugged and refined elements to striking effect. Sand-coloured stonework sits amongst sculptural evergreen planting, creating a tranquil and atmospheric outdoor setting.
The first floor is anchored by a luxurious principal suite positioned at the front of the house. Designed as a private retreat, it comprises a spacious dressing room, bedroom and en suite bathroom. Finished in Calacatta Rose marble and fitted with Lefroy Brooks brassware, the bathroom also features a freestanding bathtub. Three additional bedrooms occupy this level, one benefiting from bespoke fitted wardrobes, alongside a beautifully appointed shower room complete with handmade vanity units and custom mirrors.
The loft level adds further versatility, providing an additional bedroom and a charming play space nestled beneath the eaves. A distinctive bathroom finished with black-and-white octagonal tiles continues the home’s confident design language, completing a house that effortlessly balances period character, contemporary craftsmanship and imaginative architectural vision.
Creighton Road enjoys an enviable position just moments from Queen’s Park and the vibrant shops, cafés and restaurants of Salusbury Road. Local favourites include Planet Organic, Salusbury Wine Store and Provenance Village Butcher, while the popular Queen’s Park Farmers’ Market takes place every Sunday.
The area is well served by highly regarded schools, including Mulberry House, Christchurch Primary and North West London Jewish Day School, with South Hampstead High School, St Margaret’s and UCS among the excellent secondary options nearby.
Queen’s Park Station provides Bakerloo and Lioness line services, offering easy access across London, while the nearby A5 connects conveniently to the North Circular and beyond.
How the asking price has moved
What similar homes actually sold for
Nearby Land Registry transactions — the data behind our fair price estimate.
| Address | Sold price | Date | Type |
|---|---|---|---|
| Flat A, 3, 3 PEPLOE ROAD, NW6 6EB | £850,000 | Mar 2022 | Flat |
| 6 PEPLOE ROAD, NW6 6EB | £1,700,000 | Dec 2021 | Terraced |
| PEPLOE ROAD, NW6 6EB | £1,100,000 | Jan 2021 | Terraced |
| 9B PEPLOE ROAD, NW6 6EB | £705,000 | Dec 2020 | Flat |
| Flat A, 3, 3 PEPLOE ROAD, NW6 6EB | £620,000 | Oct 2019 | Flat |
| 7 PEPLOE ROAD, NW6 6EB | £1,260,000 | May 2019 | Terraced |
| 4 PEPLOE ROAD, NW6 6EB | £1,235,000 | Apr 2018 | Terraced |
 HomeSignals