 1 / 8
W5 3EU
Audley Road, Ealing, W5
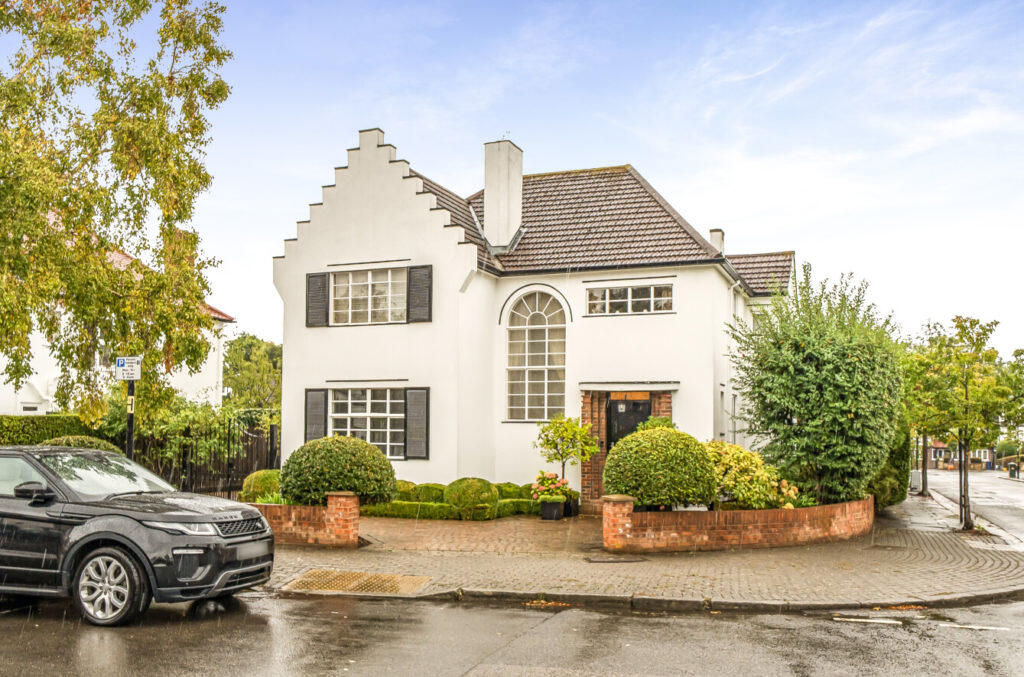
A rare opportunity to acquire a truly distinctive detached residence, occupying a prominent corner position, on the highly sought-after Haymills Estate.
Built in the 1920s, this remarkable family home is unique within the estate and displays exceptional architectural character, with striking Art Deco influences. Its impressive exterior features a crow-stepped gable with hipped roof and clay Roman tiles. Original Crittall windows of varying proportions with complementary shutters and a magnificent centrally positioned stairwell window.
Lovingly maintained by the current family over many years, the property combines its original period beauty with generous, highly practical living space.
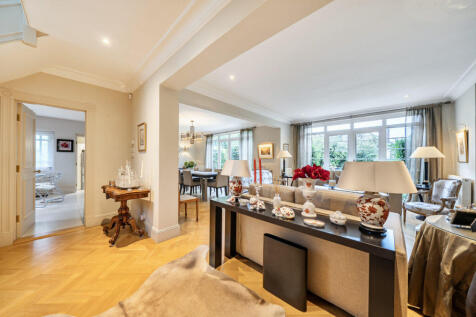
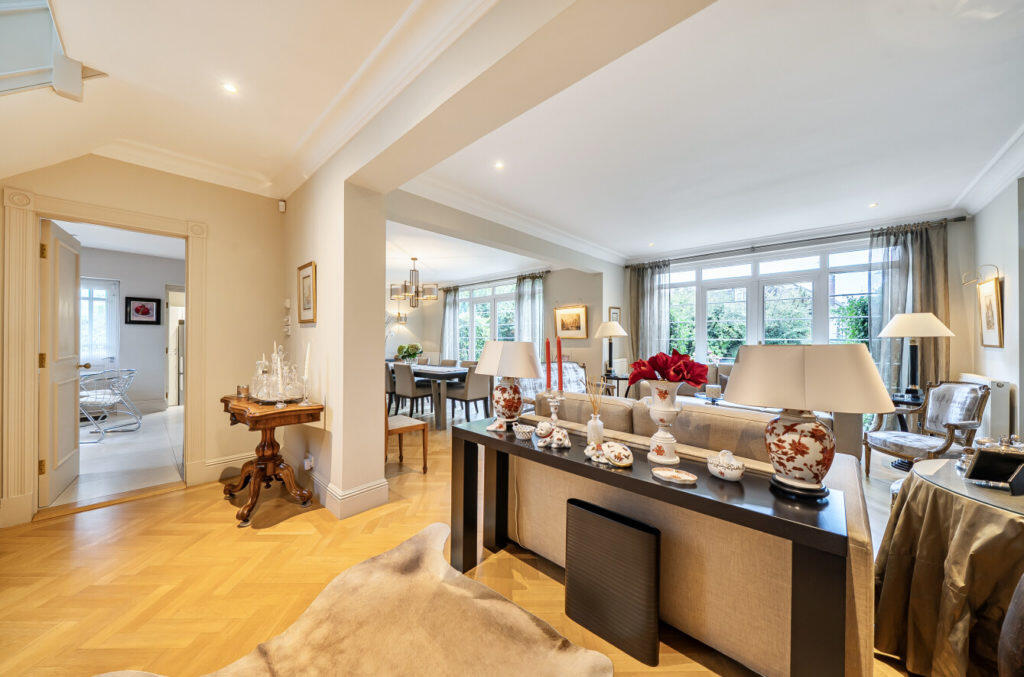
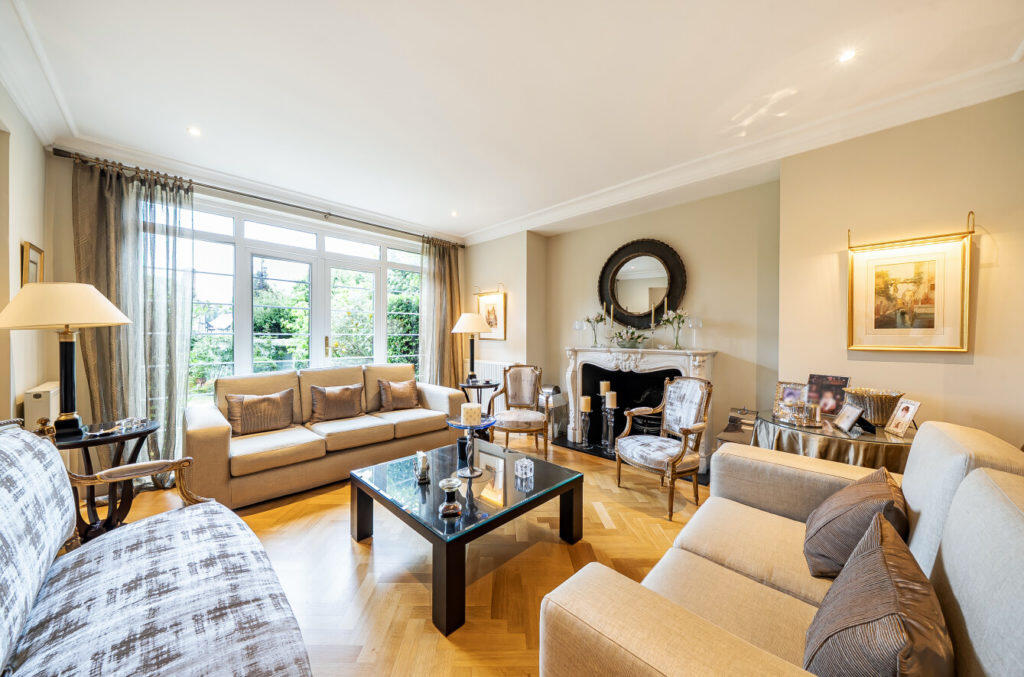
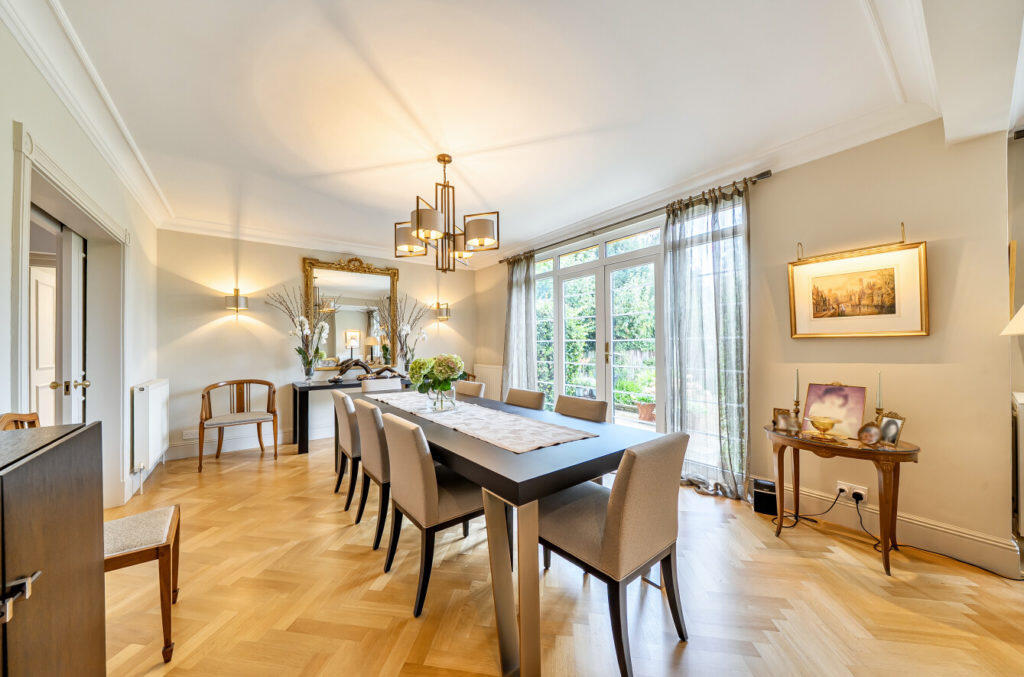
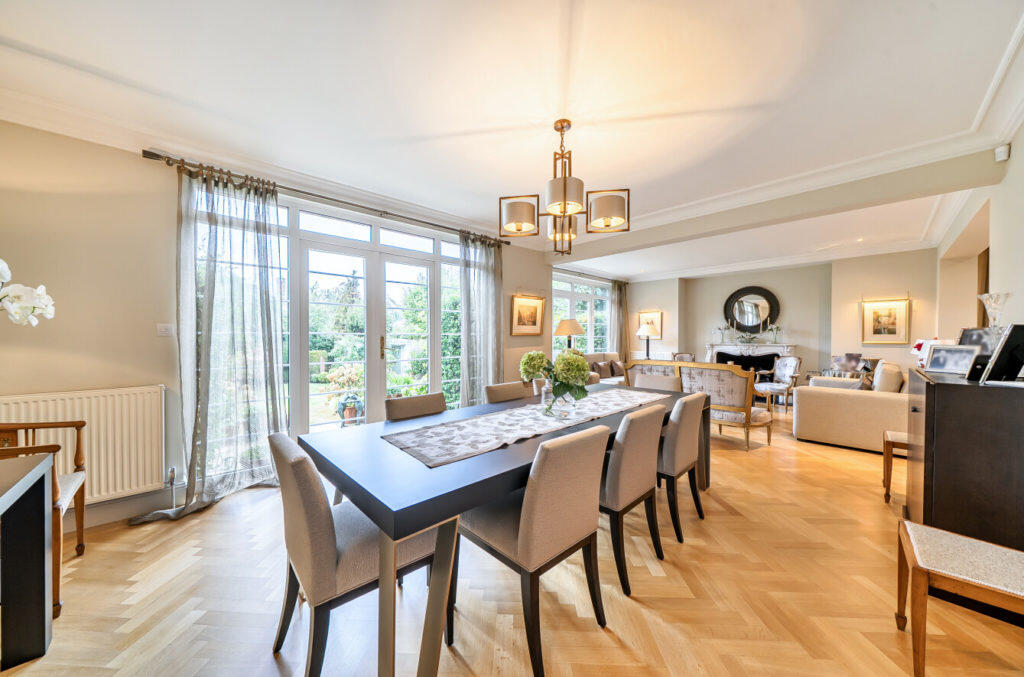
The accommodation opens into an impressive, light & airy wide entrance hall with beautiful wood-block parquet flooring. This leads into a superb 30ft reception and dining room also featuring parquet flooring and an attractive fireplace surround. The room is thoughtfully arranged to provide both a comfortable lounge area and a generous dining space, with 2 French doors opening directly onto the garden — creating a wonderful setting for entertaining and family life.
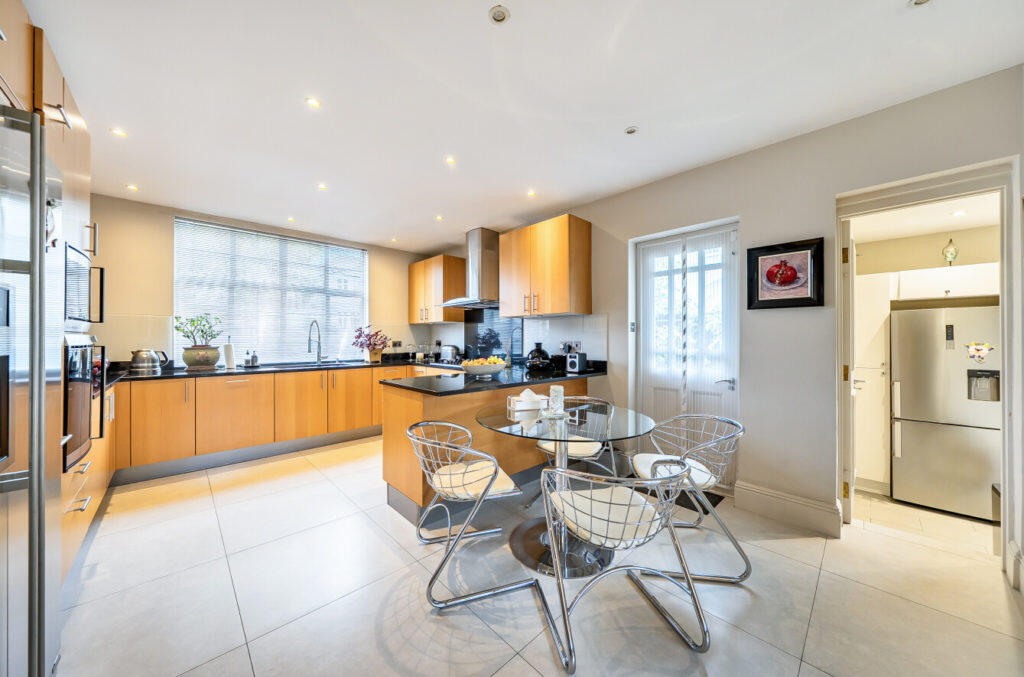
Also accessed from the hall is a good sized kitchen with a tiled floor and direct access to the garden. There is a guest cloakroom with wash hand basin and WC. Beyond the kitchen is an exceptionally spacious and well-appointed utility room providing space for a washing machine, tumble dryer and 2 fridge-freezers together with extensive storage. The utility room also offers direct access to the driveway and leads on to a separate boiler room.
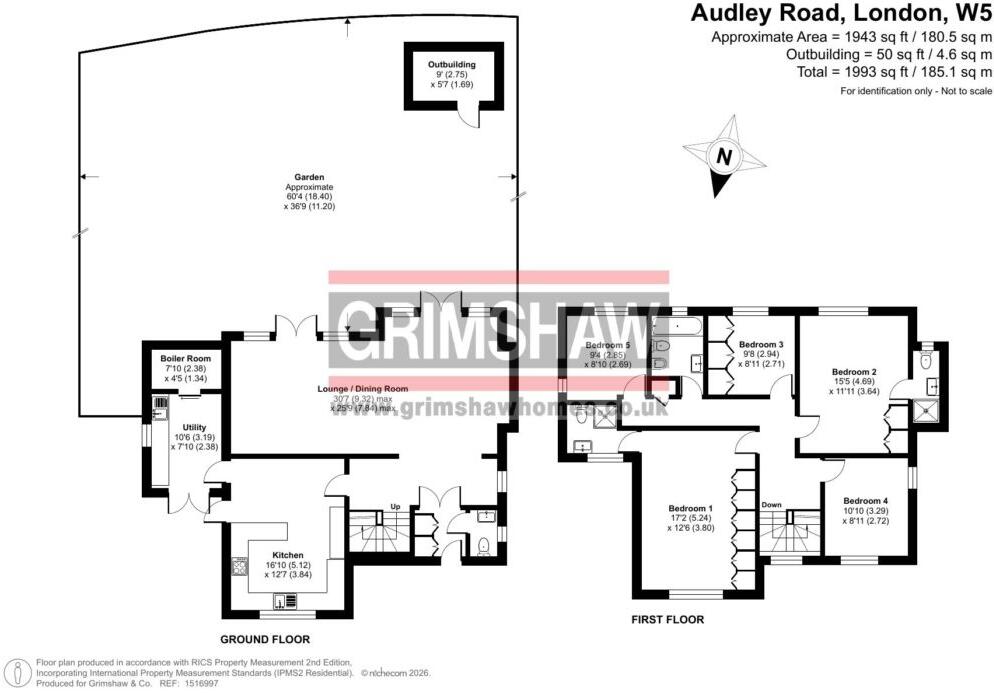
First floor - with 5 bedrooms (2 are used as a home office and dressing room) and 2 of the bedrooms have an en-suite shower room / WC and a beautifully tiled family bathroom / WC.
Outside - the delightful south-facing garden, through the French doors, open onto a well-proportioned patio - ideal for outdoor dining and entertaining. Retractable awnings provide welcome shade to the living areas on warmer summer days while also creating an attractive sheltered extension of the outdoor entertaining space.
The property further benefits from ample off-street parking for 3-4 vehicles with gated access to the rear garden.
With its exceptional architecture, generous accommodation and delightful garden, this is an outstanding family home.
Total internal floor area including outbuilding 185.1 sq m / 1993 sq ft (approx) see floor plan
EPC Rating: D
Council tax band: H (£4,277.06 for 2026 / 2027)
Local authority: London Borough of Ealing
Parking: Off-street parking and CPZ: Hanger Hill Zone O
Connected services and utilities: Electricity: mains gas (gas fired boiler and radiator heating): mains drainage: broadband connected: landline connected: insulated loft and half boarded.
Surface water: 'Low' means between 0.1% and 1% chance of a flood each year.
Rivers and sea: 'Very low' means less than 0.1% chance of a flood each year.
All subject to confirmation.
Freehold
How the asking price has moved
Prices, costs and transport nearby
What homes within 400 m sold for since Nov 2023, by type. Source: HM Land Registry.
Most recent sales
| Address | Sold price | Distance | Date | Type |
|---|---|---|---|---|
| Flat 16, AYR COURT, MONKS DRIVE, W3 0EA | £500,000 | 200 m | Sep 2026 | Flat |
| 209 PRINCES GARDENS, W3 0LT | £499,950 | 190 m | May 2026 | Terraced |
| 1 VALE LANE, W3 0DY | £930,000 | 200 m | Feb 2026 | Semi-Detached |
| Flat 31, AYR COURT, MONKS DRIVE, W3 0EA | £480,000 | 200 m | Feb 2026 | Flat |
| 56 CORRINGWAY, W5 3AD | £1,230,000 | 80 m | Jan 2026 | Detached |
| 13 BEAUFORT ROAD, W5 3EB | £1,850,000 | 160 m | Jan 2026 | Detached |
| 213 PRINCES GARDENS, W3 0LT | £868,000 | 190 m | Jan 2026 | Semi-Detached |
| 6 VALE LANE, W3 0DY | £960,500 | 200 m | Dec 2025 | Semi-Detached |
| 175 PRINCES GARDENS, W3 0LT | £932,000 | 190 m | Aug 2025 | Terraced |
| 41 BEAUFORT ROAD, W5 3EB | £1,300,000 | 160 m | Mar 2025 | Detached |
| 9 VALE LANE, W3 0DY | £975,000 | 200 m | Feb 2025 | Semi-Detached |
| 32 BEAUFORT ROAD, W5 3EA | £1,550,000 | 150 m | Feb 2025 | Detached |
| Flat 15, AYR COURT, MONKS DRIVE, W3 0EA | £475,000 | 200 m | Feb 2025 | Flat |
| Flat 13, AYR COURT, MONKS DRIVE, W3 0EA | £270,000 | 200 m | Aug 2024 | Flat |
| Flat 7, AYR COURT, MONKS DRIVE, W3 0EA | £480,000 | 200 m | Mar 2024 | Flat |
How the average price of detached houses in Ealing has moved, compared with London overall.
Monthly asking rents for homes advertised within 400 m in the last 3 months, by bedrooms.
Based on the asking price of £2,400,000. Adjust the figures to match your own deposit and rate.
For illustration only — not a mortgage offer or financial advice. Actual repayments depend on your lender, credit profile and product fees.
The three closest stations to this home.
-
West ActonCentral530 m
-
North EalingPiccadilly540 m
-
Park RoyalPiccadilly590 m
Straight-line distance, not walking route.