W8 6XD
Abingdon Villas, Kensington, London, W8
- Garden
- Original Period Features
- Off-Street Parking
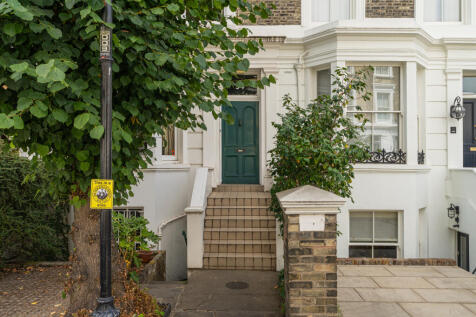
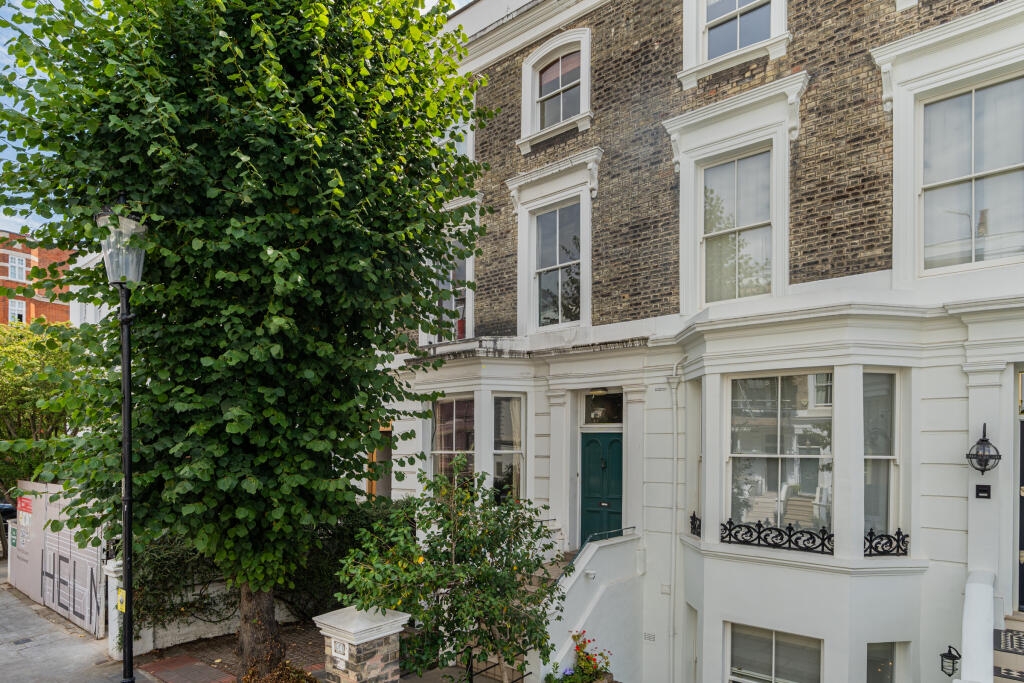
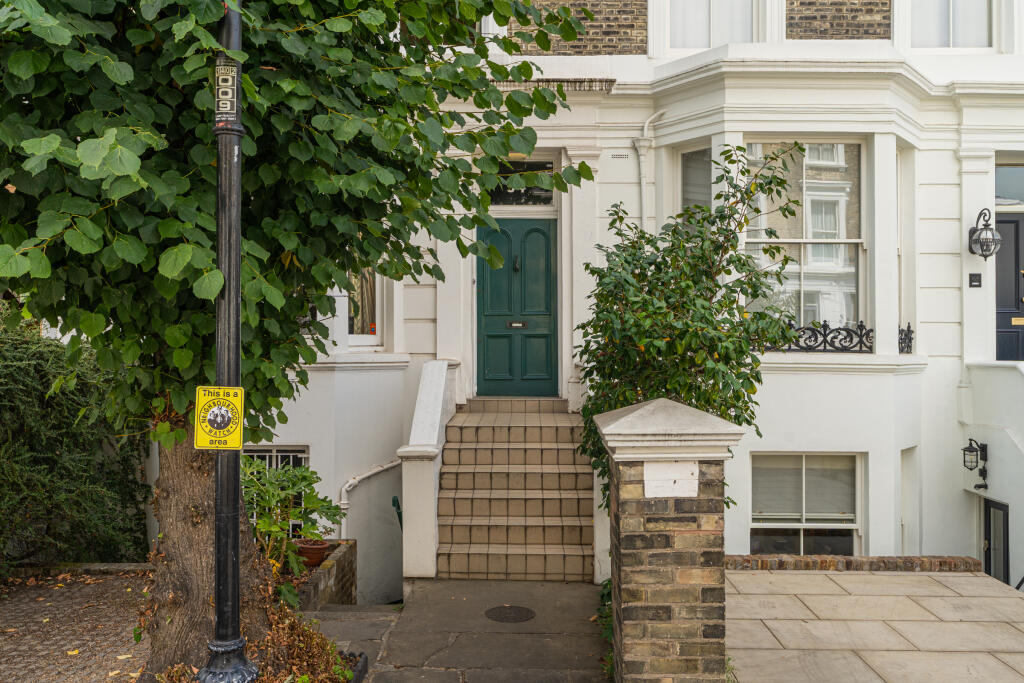
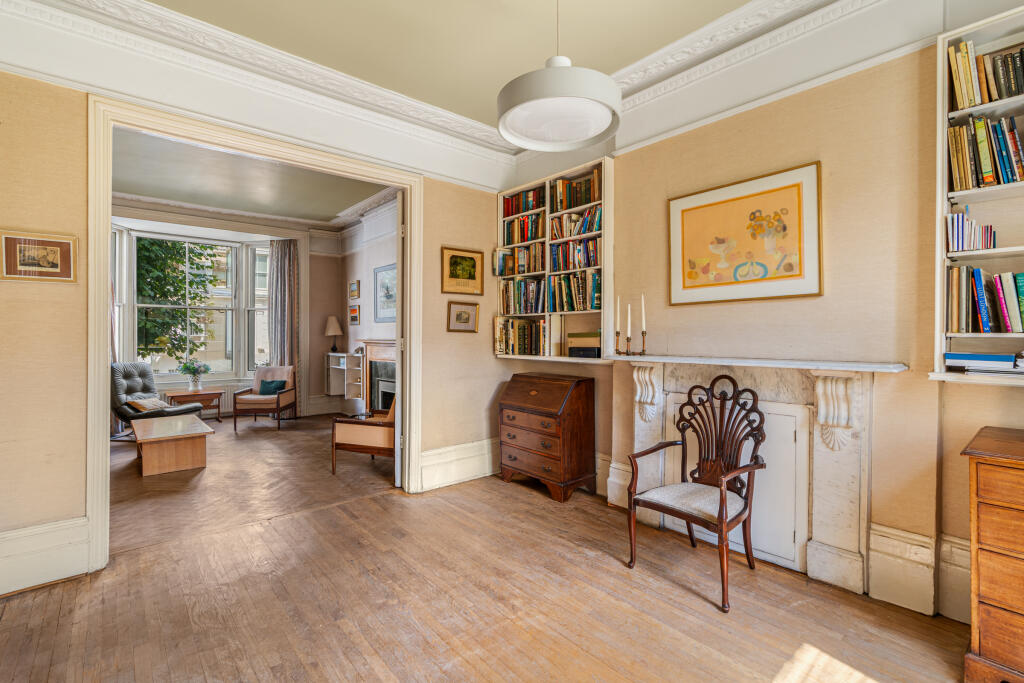
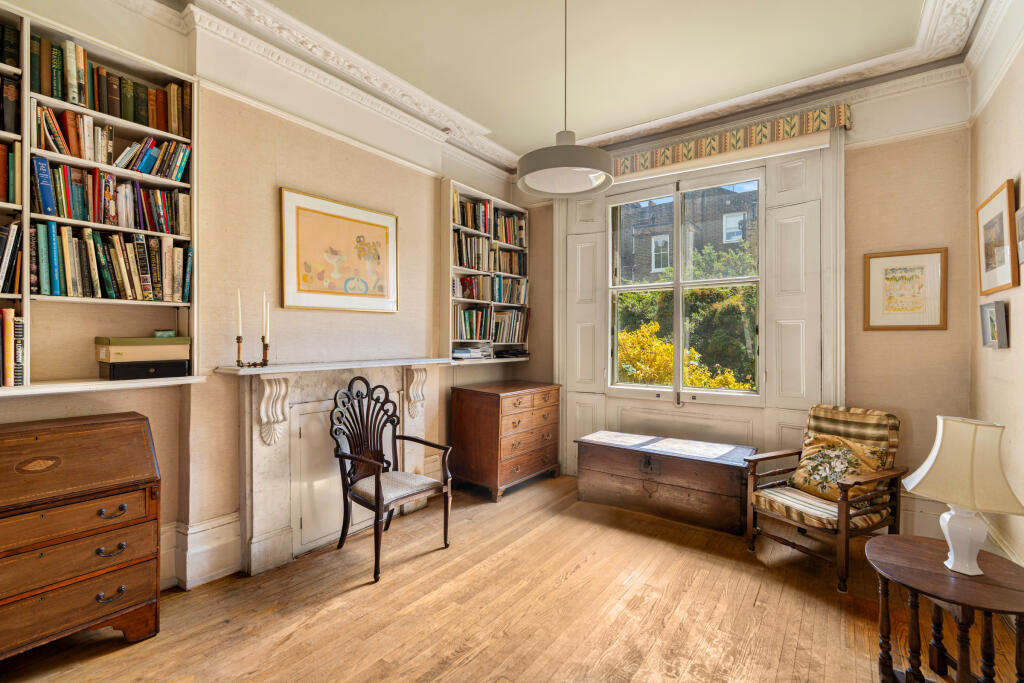
On the market for the first time in 76 years, this five-bedroom house on Abingdon Villas presents an increasingly rare opportunity to create a substantial family home in Kensington. Arranged across five floors, the property retains generous proportions and period character, with a large rear garden and off-street parking at the front.
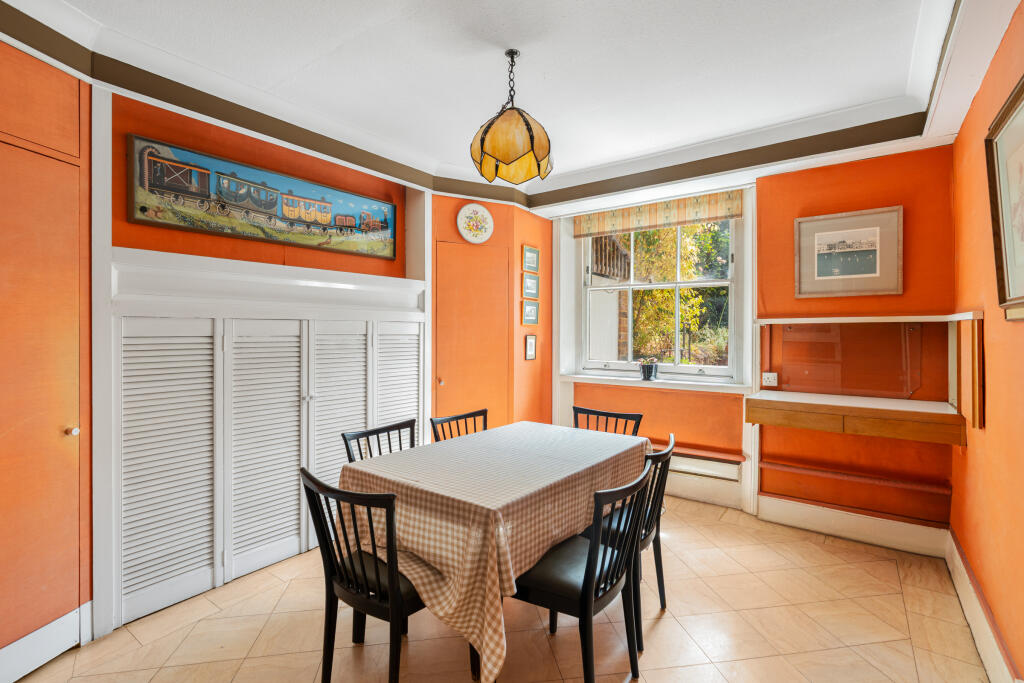
The lower-ground floor contains a bay-fronted reception room, a separate dining room and a kitchen opening directly onto the garden. A store and vault provide additional practical space.
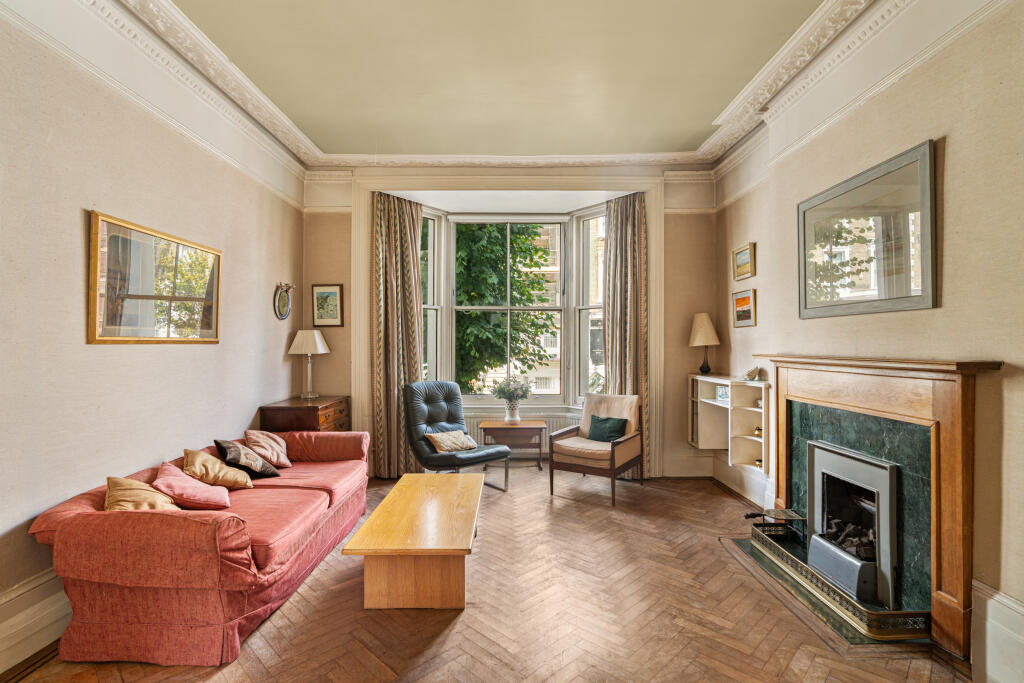
Two further reception rooms occupy the raised-ground floor. Both are well proportioned, with a balcony to the rear of the house, accessed from the hallway, and steps leading down to the garden.
The first floor has three bedrooms and a family bathroom. Two further bedrooms are found on the second floor, including the principal bedroom, alongside a shower room and utility room. The third floor provides useful additional space and a WC.
Extending to approximately 2,588 sq ft, including the store, the house requires complete modernisation and offers considerable scope to reconfigure and refurbish to suit its next owners, subject to the necessary consents.
Abingdon Villas is a sought-after residential street in Kensington, within easy reach of the shops, restaurants and cafés of Kensington High Street. Holland Park and Kensington Gardens are also nearby, while several well-regarded schools can be found across the surrounding area.
How the asking price has moved
Prices, costs and what's nearby
What homes within 400 m sold for since Nov 2023, by type. Source: HM Land Registry.
Most recent sales
How the average price of terraced houses in Kensington and Chelsea has moved, compared with London overall. This listing doesn't state its exact type, so terraced houses are shown as the closest match.
Monthly asking rents for homes advertised within 400 m in the last 3 months, by bedrooms.
Based on the asking price of £4,250,000. Adjust the figures to match your own deposit and rate.
For illustration only — not a mortgage offer or financial advice. Actual repayments depend on your lender, credit profile and product fees.
The closest stations, schools and grocery shops to this home. Straight-line distance, not walking route.
Stations
-
High Street KensingtonCircle District420 m
-
Earl's CourtDistrict Piccadilly630 m
-
Gloucester RoadCircle District Piccadilly950 m
Schools
-
St Barnabas and St Philip's CofE Primary SchoolPrimary State Ages 3–11220 m
-
Thomas's KensingtonIndependent Ages 4–11520 m
-
St Mary Abbots CofE Primary SchoolPrimary State Ages 4–11550 m
Distance is not catchment. Check admissions with the school or local council. Source: DfE Get Information About Schools.
Groceries
-
WaitroseSupermarket230 m
-
La MartSupermarket280 m
-
Damascene RoseSupermarket290 m
Source: © OpenStreetMap contributors.