 1 / 7
W4 4LA
Sutton Lane North, London, W4
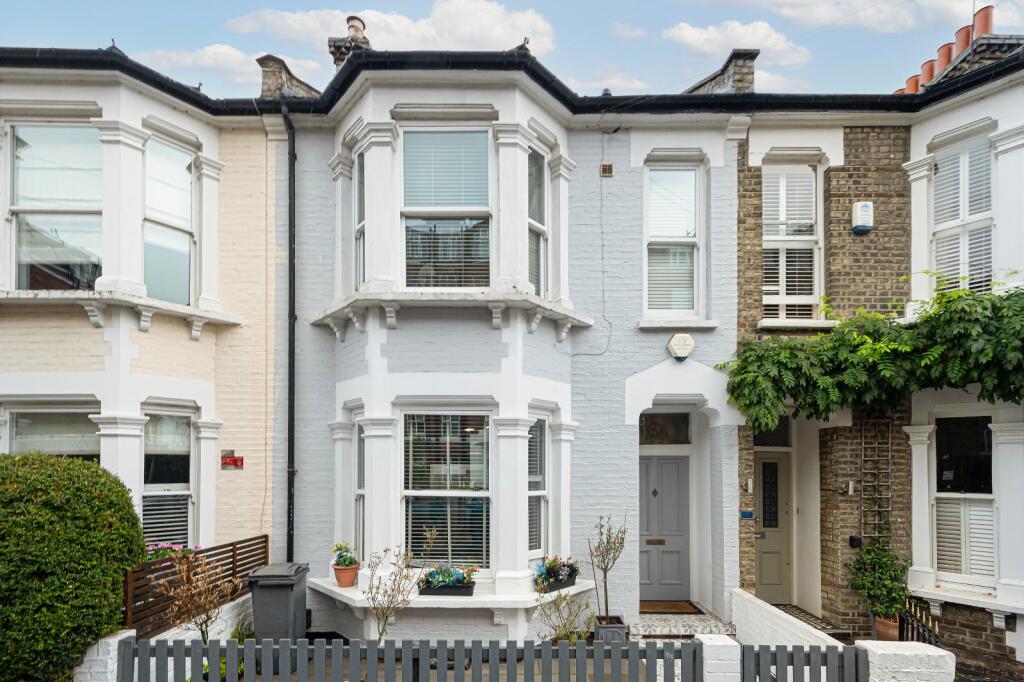
Characterful Victorian home in a prime Chiswick location.
Description
This charming Victorian home is situated in the heart of Chiswick, combining period character with modern family living. Ideally positioned close to excellent transport links and the amenities of Chiswick High Road, this is an attractive four bedroom house in one of West London's most desirable neighbourhoods.
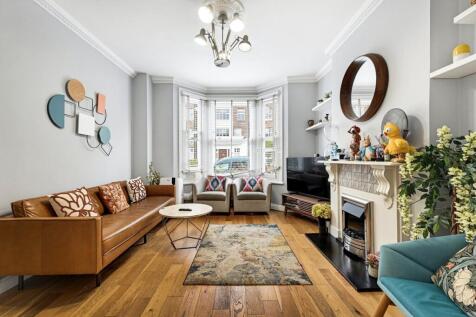
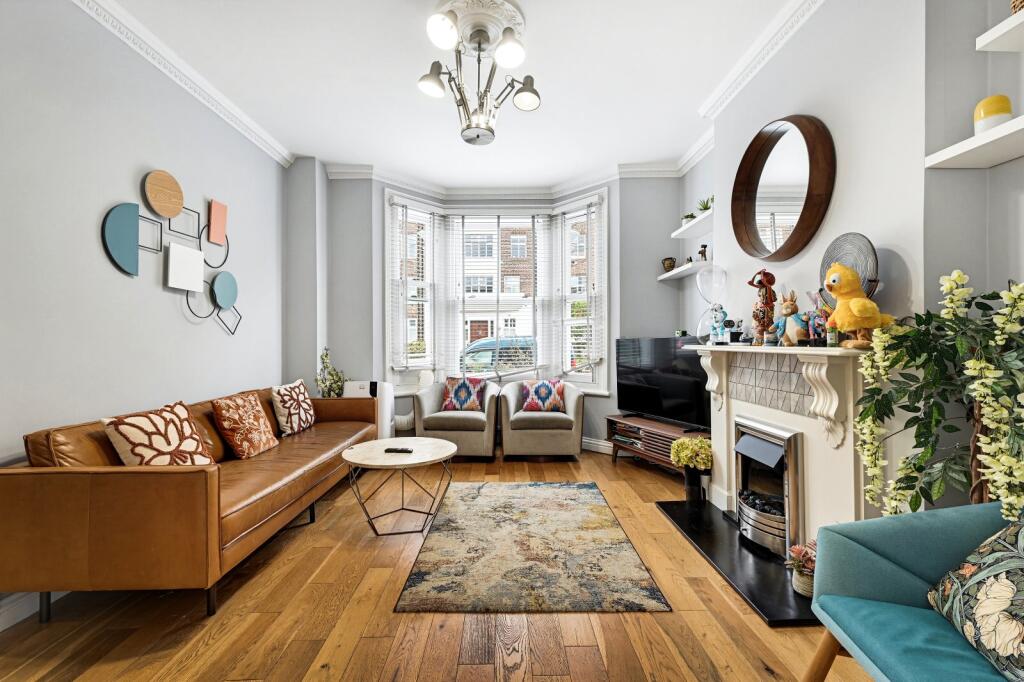
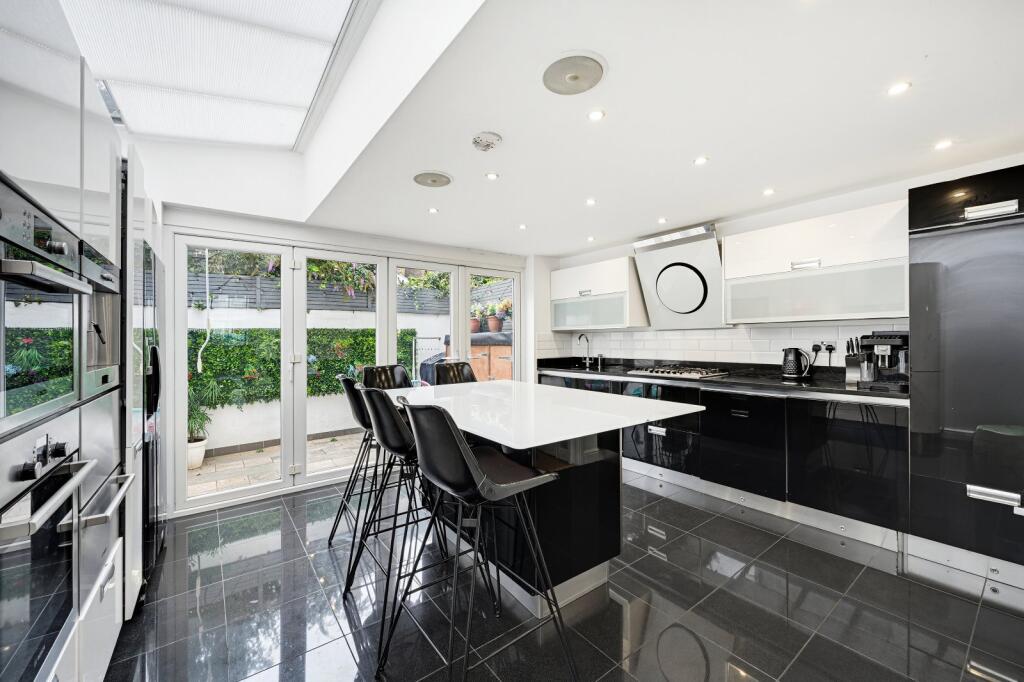
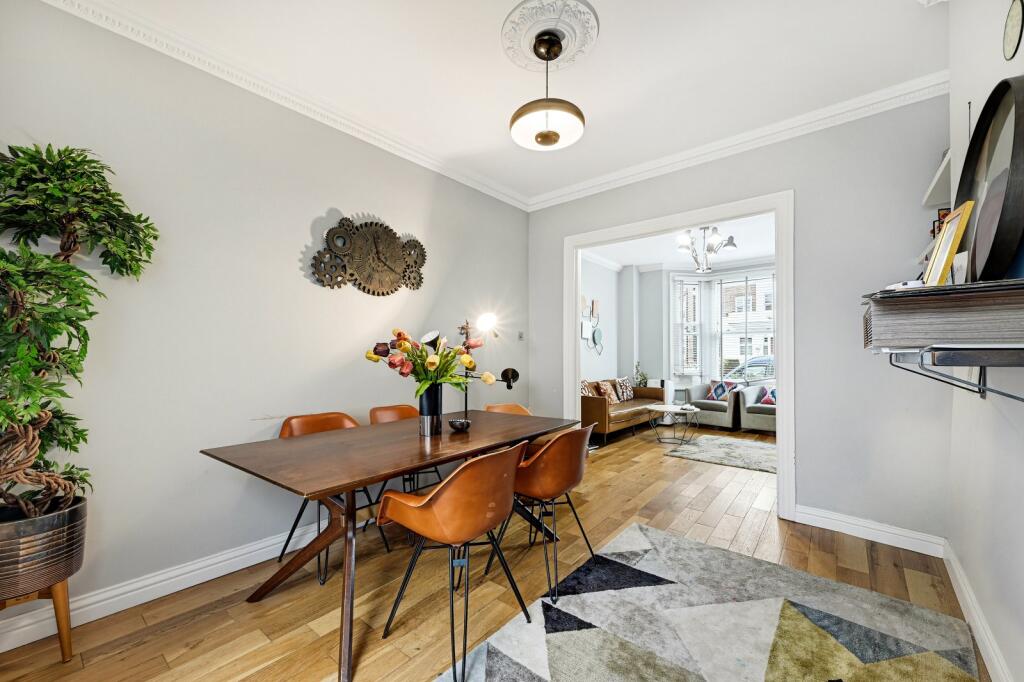
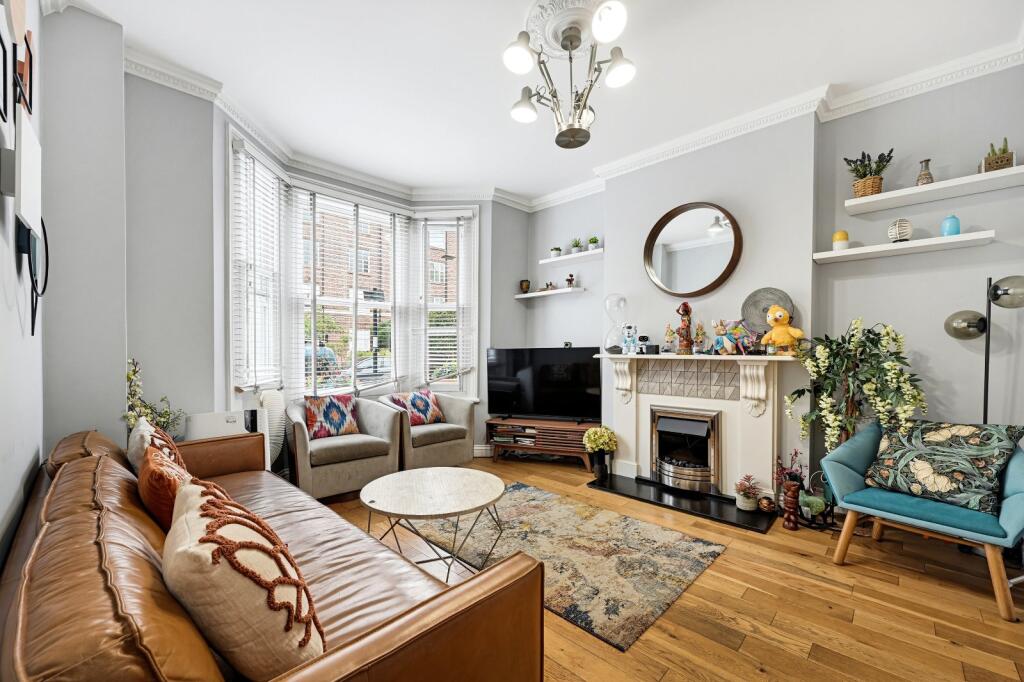
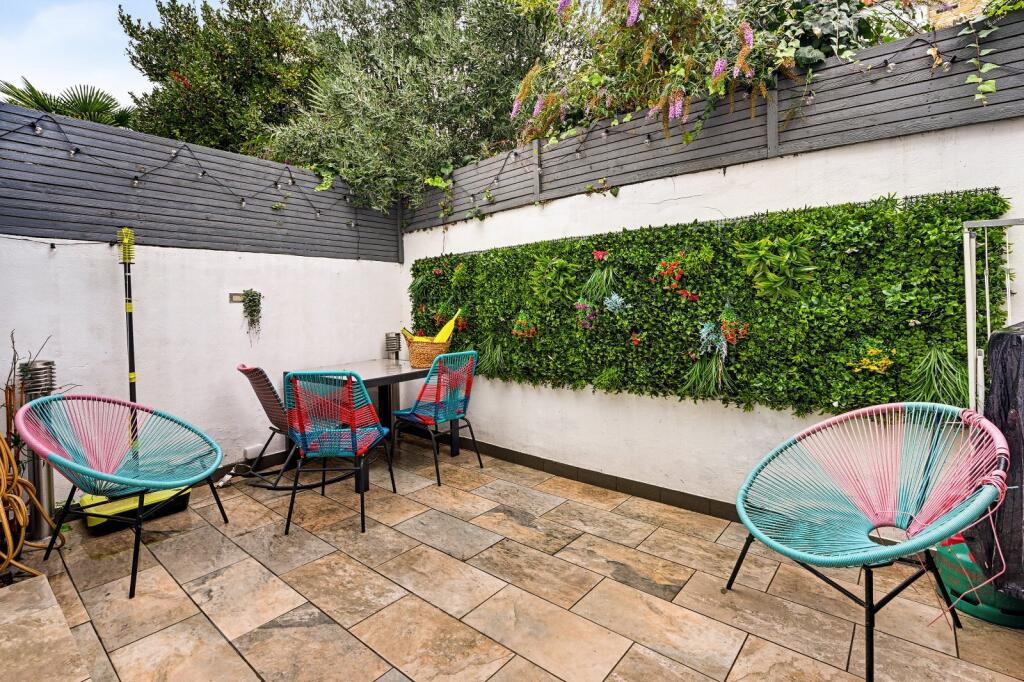
Upon entry, the welcoming hallway opens onto a spacious double reception room and dining area, enhanced by a beautiful bay window, feature fireplace and wooden flooring throughout. Perfect for both everyday living and entertaining guests, the reception area flows seamlessly into the sleek contemporary kitchen, which features excellent storage, a central island and an abundance of natural light from overhead skylights. Bi-folding doors open onto a secluded paved garden, creating an ideal indoor-outdoor living environment. The ground floor is further complemented by a guest WC and access to a cellar, ideal for additional storage.
The first floor comprises a principal bedroom at the front, complete with a stylish en-suite bathroom, two further bedrooms and a modern family bathroom. The top floor is dedicated to a further bedroom with an en-suite WC, benefiting from Velux windows and excellent eaves storage.
Location
Sutton Lane North enjoys excellent access to transport, amenities and schools. Chiswick Park Station (District Line) is approximately 0.2 miles away, while Gunnersbury Station (District Line and London Overground) is around 0.3 miles, providing convenient links into Central London. Chiswick High Road, with its excellent array of cafés, restaurants, boutiques and everyday shopping facilities, can be found approximately 0.1 miles away.
The property is also well positioned for families, with Heathfield House School approximately 0.1 miles away, Belmont Primary School around 0.4 miles, Grove Park Primary School approximately 0.4 miles, and Strand-on-the-Green Junior School about 0.5 miles from the house.
Square Footage: 1,740 sq ft
How the asking price has moved
Prices, costs and transport nearby
What homes within 400 m sold for since Nov 2023, by type. Source: HM Land Registry.
Most recent sales
| Address | Sold price | Date | Type |
|---|---|---|---|
| 4 WELLESLEY ROAD, W4 4BL | £3,775,000 | Aug 2026 | Detached |
| Flat 2, BRANDEN LODGE, 37 BURLINGTON ROAD, W4 4BE | £320,000 | Jul 2026 | Flat |
| 103 WATCHFIELD COURT, W4 4ND | £365,000 | Jun 2026 | Flat |
| 101 WATCHFIELD COURT, W4 4ND | £800,000 | Apr 2026 | Flat |
| Flat 25, BEVERLEY COURT, WELLESLEY ROAD, W4 4LQ | £472,500 | Mar 2026 | Flat |
| Flat 8, BEVERLEY COURT, WELLESLEY ROAD, W4 4LQ | £485,000 | Feb 2026 | Flat |
| Flat 25, BEVERLEY COURT, WELLESLEY ROAD, W4 4LQ | £100,000 | Dec 2025 | Flat |
| Flat 3, 41, 41 BURLINGTON ROAD, W4 4BE | £629,000 | Dec 2025 | Flat |
| Flat 2, LINGFIELD HOUSE, HEATHFIELD TERRACE, W4 4JR | £750,000 | Oct 2025 | Flat |
| 39 HEATHFIELD GARDENS, W4 4JU | £1,500,000 | Sep 2025 | Semi-Detached |
| 23 HEATHFIELD GARDENS, W4 4JU | £4,775,000 | Jul 2025 | Detached |
| 46 HEATHFIELD GARDENS, W4 4JX | £1,152,000 | Mar 2025 | Terraced |
| 26 HEATHFIELD GARDENS, W4 4JY | £1,500,000 | Mar 2025 | Terraced |
| 142 WATCHFIELD COURT, W4 4NE | £250,000 | Mar 2025 | Flat |
| 11 BURLINGTON GARDENS, W4 4LT | £2,900,000 | Mar 2025 | Semi-Detached |
How the average price of terraced houses in Hounslow has moved, compared with London overall.
Monthly asking rents for homes advertised within 400 m in the last 3 months, by bedrooms.
Based on the asking price of £1,300,000. Adjust the figures to match your own deposit and rate.
For illustration only — not a mortgage offer or financial advice. Actual repayments depend on your lender, credit profile and product fees.
The three closest stations to this home.
-
GunnersburyDistrict Mildmay440 m
-
Chiswick ParkDistrict500 m
-
South ActonMildmay1.1 km
Straight-line distance, not walking route.
 HomeSignals