W4 3DG
Chiswick Village, Chiswick, London W4 3DG
- 3 bedrooms
- 1 reception room
- 2 bathrooms
- New Build
- New Development
- Penthouse
- Terrace
Occupying the pinnacle of the newly created Penthouse Collection at Chiswick Village, these exceptional three-bedroom penthouses offer a rare opportunity to enjoy elevated lateral living in one of West London's most desirable residential settings. Combining contemporary design with subtle Art Deco influences, each residence has been thoughtfully crafted to deliver an exceptional balance of style, comfort and practicality.
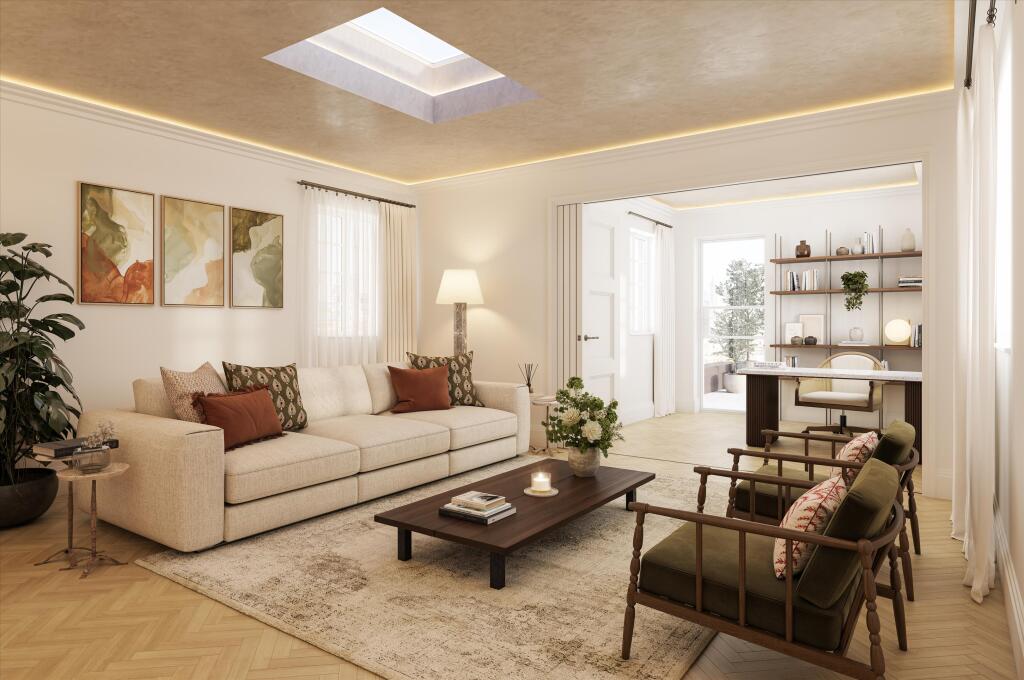
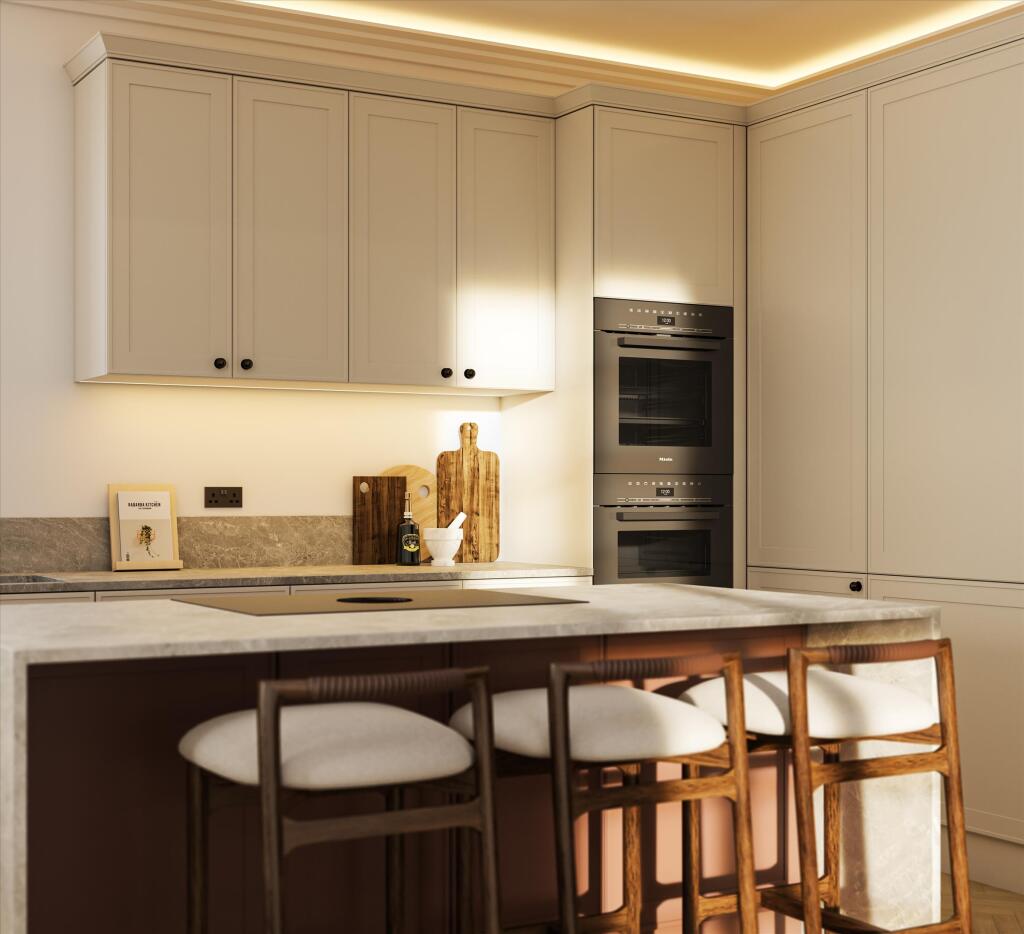
Designed for modern lifestyles, the residences feature generous open-plan kitchen, dining and living areas, creating impressive spaces for entertaining and everyday living. The bespoke kitchens are beautifully appointed with premium cabinetry, natural stone worktops and a full suite of integrated Miele appliances, while expansive glazing floods the interiors with natural light throughout the day.
The principal bedroom suites provide a luxurious retreat, complemented by elegant marble-finished bathrooms and bespoke fitted wardrobes. Two further bedrooms offer excellent flexibility for guests, family accommodation or home working.
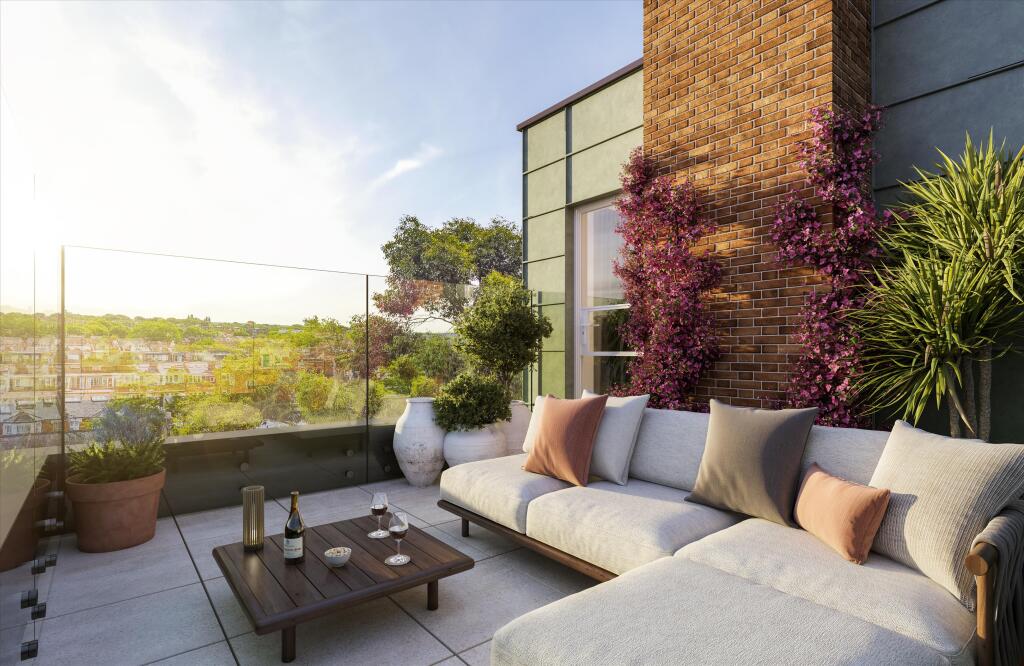
A defining feature of each penthouse is the collection of private terraces, thoughtfully positioned to capture sunlight throughout the day and provide a seamless connection between indoor and outdoor living. Whether enjoying morning coffee, al fresco dining or evening entertaining, these substantial external spaces deliver an enviable rooftop lifestyle with views across the surrounding neighbourhood and beyond.
Residents benefit from direct lift access into their home, a dedicated private parking space and an impressive private garage with power, lighting and mains water. Designed as a flexible extension of the home, the garage can also be utilised as a gym, studio, office or additional storage space.
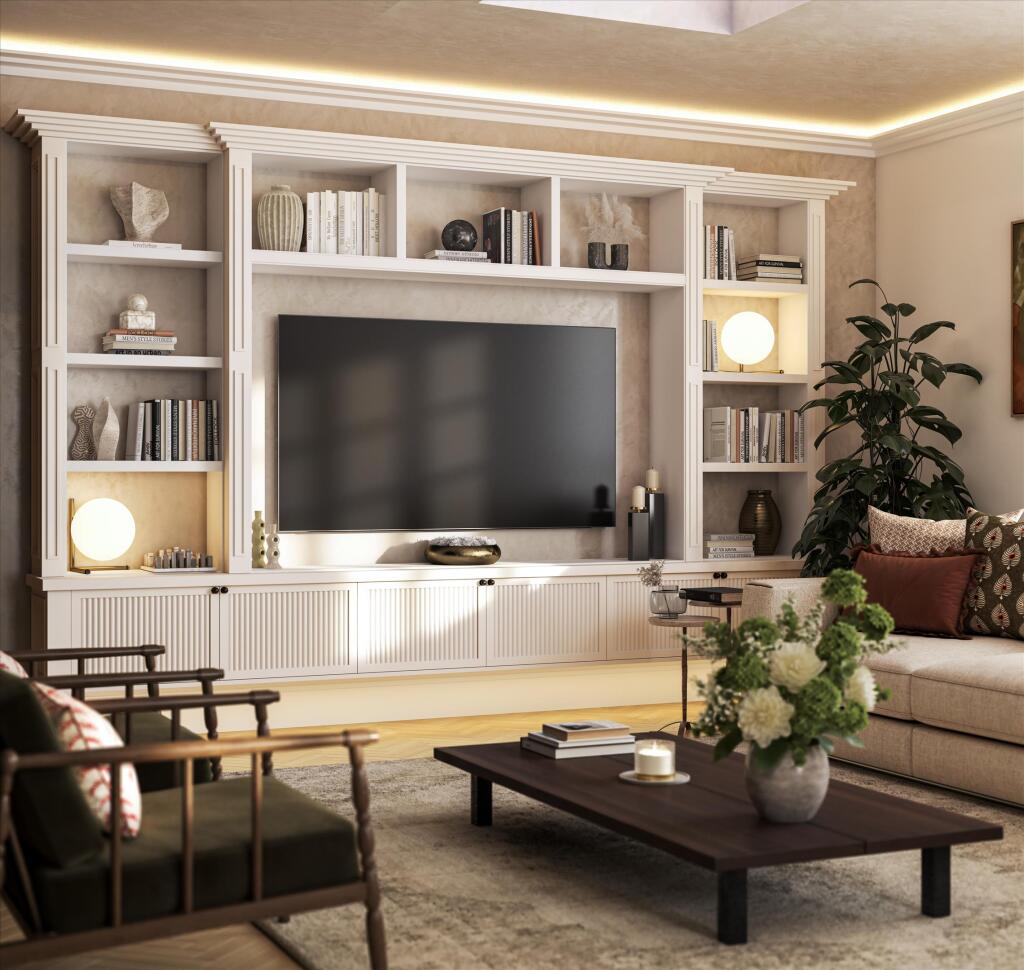
Finished to an exceptional specification throughout, including herringbone oak flooring, underfloor heating to key areas, comfort cooling, bespoke joinery and a sustainable air source heat pump system, these residences represent a unique opportunity to secure a truly distinctive penthouse home in West London.
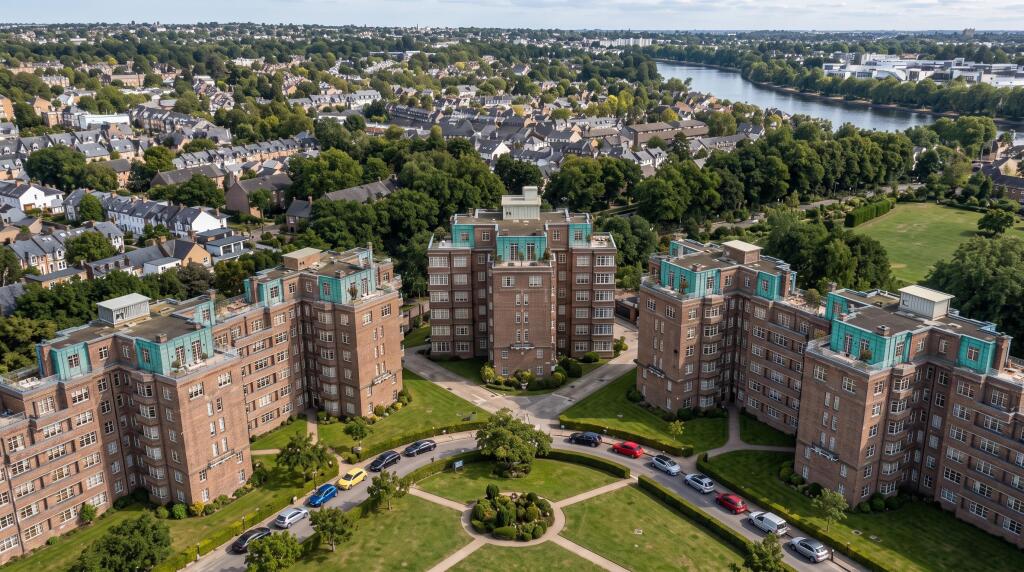
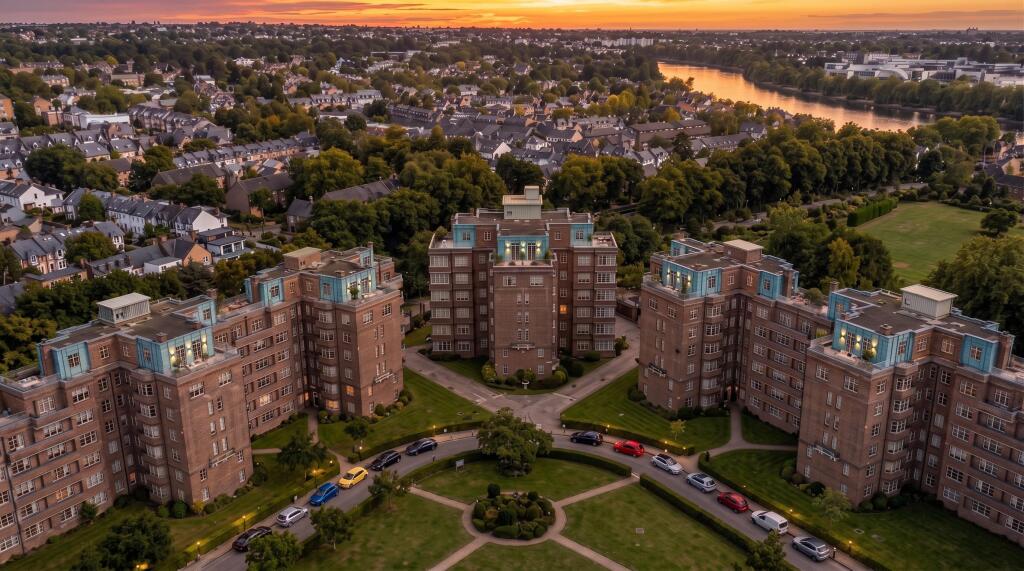
Chiswick Village enjoys an enviable position within one of West London's most established and sought-after neighbourhoods, offering a rare blend of village charm, riverside living and exceptional connectivity. Situated moments from the River Thames and surrounded by an abundance of green open spaces, residents enjoy easy access to Kew Gardens, Gunnersbury Park and Richmond Park, providing an outstanding lifestyle balance between city living and nature.
The vibrant Chiswick High Road is within easy reach and offers an excellent selection of independent cafés, acclaimed restaurants, boutique shopping and everyday amenities. Local favourites include La Trompette, Annie's, Bell & Crown and a wealth of artisan coffee houses, pubs and delicatessens that contribute to Chiswick's celebrated community atmosphere.
For commuters, Chiswick Village is exceptionally well connected. Gunnersbury Station provides District Line and London Overground services, while nearby Kew Bridge Station offers direct rail links into London Waterloo. The M4 is easily accessible, providing swift connections to Central London, Heathrow Airport and the wider motorway network.
Combining the character of a well-established West London village with outstanding transport links, excellent schools, extensive green spaces and a thriving café and restaurant scene, Chiswick Village is perfectly positioned for those seeking a sophisticated yet relaxed London lifestyle.
How the asking price has moved
Prices, costs and what's nearby
What homes within 400 m sold for since Nov 2023, by type. Source: HM Land Registry.
Most recent sales
| Address | Sold price | Date | Type | Distance |
|---|---|---|---|---|
| 3 OLIVER CLOSE, W4 3RL | £745,000 | Sep 2026 | Terraced | 90 m |
| 38 MAGNOLIA ROAD, W4 3QN | £935,000 | Sep 2026 | Terraced | 190 m |
| 50 THAMES ROAD, W4 3RE | £600,500 | Jul 2026 | Flat | 160 m |
| 11 OLIVER CLOSE, W4 3RL | £810,000 | Jun 2026 | Terraced | 90 m |
| 9 MAGNOLIA WHARF, W4 3NY | £1,990,000 | Jun 2026 | Terraced | 190 m |
| 13 WHITEHALL GARDENS, W4 3LT | £585,000 | Jun 2026 | Flat | 180 m |
| 20 DEANS CLOSE, W4 3LX | £450,000 | Apr 2026 | Terraced | 160 m |
| 122 CHISWICK VILLAGE, W4 3DQ | £400,400 | Apr 2026 | Flat | 60 m |
| 43 OXFORD GARDENS, W4 3BN | £1,100,000 | Apr 2026 | Terraced | 120 m |
| 247 CHISWICK VILLAGE, W4 3DF | £308,000 | Feb 2026 | Flat | 80 m |
| 14 MAGNOLIA WHARF, W4 3NY | £1,999,500 | Feb 2026 | Terraced | 190 m |
| 18 OXFORD GARDENS, W4 3BW | £1,200,000 | Feb 2026 | Terraced | 160 m |
| 28 OLIVER CLOSE, W4 3RL | £380,000 | Jan 2026 | Flat | 90 m |
| 6 OXFORD GARDENS, W4 3BW | £1,110,000 | Jan 2026 | Terraced | 160 m |
| 195 CHISWICK VILLAGE, W4 3DG | £410,000 | Jan 2026 | Flat | 10 m |
How the average price of flats in Hounslow has moved, compared with London overall.
Monthly asking rents for homes advertised within 400 m in the last 3 months, by bedrooms.
Based on the asking price of £1,600,000. Adjust the figures to match your own deposit and rate.
For illustration only — not a mortgage offer or financial advice. Actual repayments depend on your lender, credit profile and product fees.
The closest stations, schools and grocery shops to this home. Straight-line distance, not walking route.
Stations
-
GunnersburyDistrict Mildmay550 m
-
Chiswick ParkDistrict1.1 km
-
Kew GardensDistrict Mildmay1.2 km
Schools
-
Strand-on-the-Green Junior SchoolPrimary State Ages 7–11130 m
-
Strand-on-the-Green Infant and Nursery SchoolPrimary State Ages 3–7130 m
-
Grove Park Primary SchoolPrimary State Ages 3–11590 m
Distance is not catchment. Check admissions with the school or local council. Source: DfE Get Information About Schools.
Groceries
-
BudgensConvenience store480 m
-
Shop'N DriveConvenience store590 m
-
Co-op FoodSupermarket630 m
Source: © OpenStreetMap contributors.